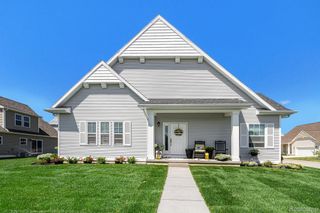
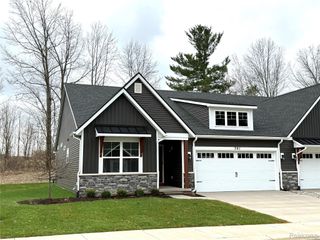
386 McDowell Drive, Marion Township, MI 48843
- 2 beds |
- 2 baths |
- 1,558 sqft
 Condominium
 Built in 2026
 —— sqft lot
 2 car garage
 $289/sqft
 Listed 17 days ago
Property Description
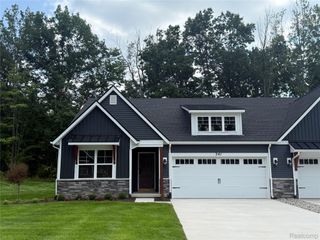
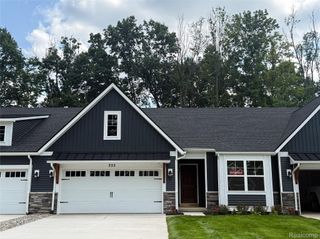
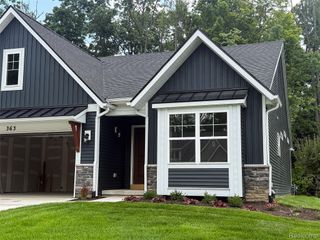
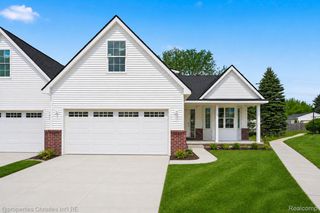
Introducing The Bear Floorplan! No design element overlooked! Luxurious designer finishes throughout, including the floor-to-ceiling gas fireplace, tray ceilings throughout, and custom trim work. A Chef's DREAM kitchen showcases the 7 foot wide island overlooking the living area, exterior-vented range hood over the stove, and a 6x7 walk-in pantry. Split-bedroom design with a spa-like primary suite. The bathroom features a full tiled shower with bench, dual vanity, and private water closet. The expansive front bedroom with guest bathroom continue with the designer finishes. First-floor laundry room with custom locker bench and Barrier-Free entry option! The partially-covered back patio offers the ability to grill year round! The quality difference is clear with standard 9' basement ceilings, insulation package to exceed Energy-Star ratings, and Tankless On-Demand water heaters to save on utility costs! Don't pay extra for what is included in our standard pricing. Ideal location close to USA Today's Award-Winning Downtown Howell, I-96 access, and Kensington Outlet Mall. Maintenance-free living with weekly exterior grass cutting, snow removal, trash, and community amenities included in HOA. *Model Hours Monday and Tuesday 12-5:30PM and Saturday 10am-2pm*
- Listing Status:
- Active
- Data Last Updated:
- November 19, 2026 at 7:42AM
- Listing Office:
- KW Realty Livingston : 8102275500
- Listing Agent:
- Todd Fedie : 5173043706
- MLS ID:
- 20261085238

- General: Grounds maintenanceLighting
- Style: Ranch
- Other Structures: CoveredPatioPorch
- Pool: CommunityInGround
- Parking: Two car garageAttachedDirect accessElectricityin garageGarage door opener
- Roofing: Asphalt
- Windows: Energy star qualified windows
- General: StoneVinyl sidingOneBasementInsulating concrete formsPoured
- Road/Access: Paved
- HOA Amenities: MaintenanceGroundsMaintenanceStructureSnowRemovalTrash275.0Monthly
- Originating MLS: Realcomp II Ltd
- School District: Howell
- County: Livingston
- Zoning: MARION OAKS PUD PLAN: THE LINKS: PUD UNIT 177: SPLIT FROM 12-300-009 INTO 303-001 THROUGH 303-192 ON 12/31/2019
- Water: Public
- Sewer: Public sewer
- Source: Realcomp II Ltd
This listing courtesy of Todd Fedie , KW Realty Livingston
Monthly Payment
- Principal & Interest $
- Property Taxes $
- Home Insurance $
- VA Funding Fee $