817 Nelsons Ridge Drive, Howell, MI 48843
- 3 beds |
- 3 baths |
- 1,700 sqft
 Condominium
 Built in 2026
 —— sqft lot
 2 car garage
 $215/sqft
 Listed 2 months ago
Property Description
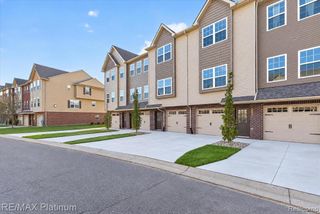
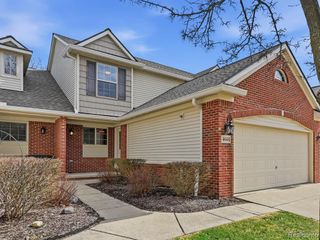
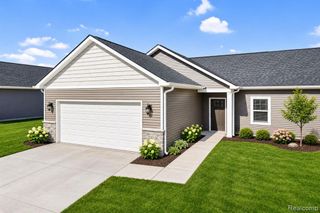
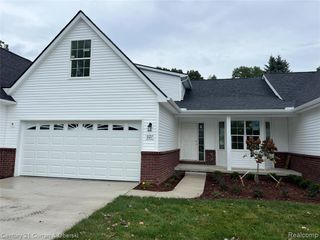
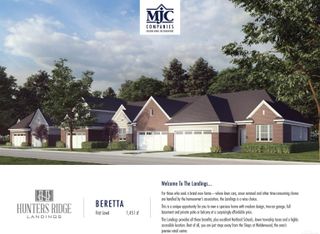
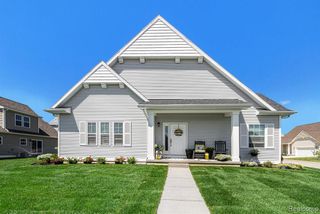
**NEW CONSTRUCTION** IMMEDIATE OCCUPANCY**LAST END-UNIT**EXTREMELY ATTRACTIVE FINANCING PROGRAMS AVAILABLE, CALL LISTING AGENT FOR DETAILS**MULTIPLE UNITS AVAILABLE**Location and luxury living! This almost 1,700 sq. ft. 3 bedrooms, 3 full baths, gas fireplace in great room with 12' vaulted ceilings, with full basement with egress, and 2 CAR GARAGE. **PRICE INCLUDES REAR LARGE CEMENT REAR PATIO**This wonderful condo is nestled within walking distance from downtown Howell and just minutes from downtown Brighton! Cape Cod model with an open floor plan, kitchen offers Granite counters, large pantry space and a eat in dining room nook. Great room is open to the kitchen with custom electric fireplace with mantle and 12' vaulted ceilings. 1st floor Primary Suite with Walk-In closet, ceiling fan, large luxury bath finished in floor to ceiling custom tile in shower with euro glass style door, ceramic flooring & granite. All 3 baths floors finished in ceramic tile & granite. 3rd bedroom is located upstairs, with private bath finished in ceramic and granite with walk-in shower and Euro style glass (could be used as an in-law quarter, home office, or guest quarters) 1st floor laundry w/laundry sink. Approx 1,200 sq foot basement ready for your finishing touches. Main bathroom has a 2-piece fiberglass tub & shower combo, granite surface countertops and ceramic tiled floors. Attached 2 car garage with electrical. immediate occupancy. HOA includes Landscaping Maintenance, Snow Plowing for road, Driveways and Sidewalks, Exterior Building Maintenance and much more. **PHOTOS SEEN ARE VIRTUAL PICTURES, AND ARE MEANT FOR MARKETING PURPOSES ONLY, AND TO CREATE THE VISION OF WHAT COULD BE**. Taxes based on vacant land. CALL TODAY!!! LAND CONTRACT AVAILABLE
- Listing Status:
- Active
- Date Added:
- September 2, 2026
- Data Last Updated:
- November 19, 2026 at 7:45AM
- Listing Office:
- @properties Christie's Int'l RE Northville : 248-850-8632
- Listing Agent:
- Donny Orlando : 734-645-4689
- MLS ID:
- 61026789

- General: Lawn Sprinkler
- Style: Cape CodContemporaryRanchTraditional
- Other Structures: PorchPatio
- Parking: Parking spaces: 2
- General: BrickVinyl SidingTwoBasement
- Road/Access: Paved
- HOA Amenities: 250.0Monthly
- Golf: Private Entry
- Originating MLS: MiRealSource
- School District: Howell Public Schools
- County: Livingston
- Zoning: T2N R4E NELSON'S RIDGE CONDOMINIUMLIVINGSTON COUNTY CONDOMINIUM SUBDIVISION PLAN NO. 321UNIT 10
- Water: Public
- Source: MiRealSource
This listing courtesy of Donny Orlando , @properties Christie's Int'l RE Northville
Monthly Payment
- Principal & Interest $
- Property Taxes $
- Home Insurance $
- VA Funding Fee $