4644 SUMMER RIDGE Drive 50, Genoa Township, MI 48843
- 2 beds |
- 3 baths |
- 1,714 sqft
 Condominium
 Built in 2008
 —— sqft lot
 2 car garage
 $201/sqft
 Listed 13 days ago
Property Description
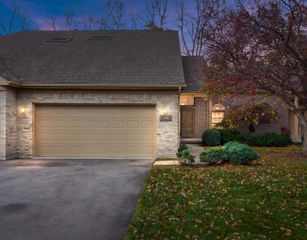
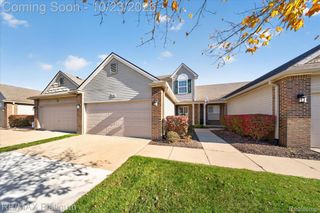
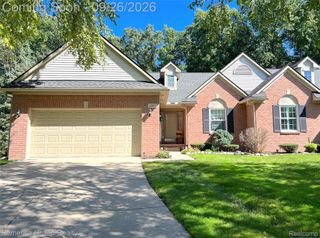
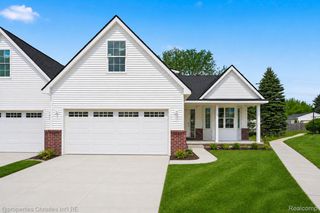
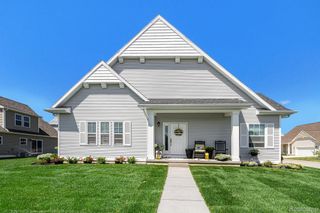
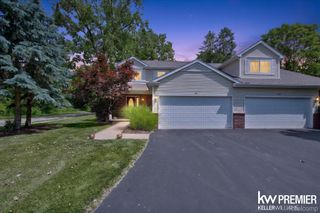
Welcome to this stunning 2 bedroom, 2.5 bathroom condominium featuring an additional flex room and located in the desirable Summerfield Pointe community. The open concept floor plan offers a bright and airy great room with cathedral ceilings and direct access to a private back deck, perfect for relaxing or entertaining. The kitchen includes a breakfast bar, ample cabinetry, and a seamless flow into the dining area. The spacious primary suite is conveniently located on the main floor and includes a large closet and full bath. Upstairs, you'll find a loft that overlooks the great room, with an additional flexible space/office, along with a generous second bedroom, large closet, and a full bathroom. Additional highlights include a full basement offering plenty of storage space and an attached 2-car garage. Some photos are of a different unit but similar floor plan. All measurements are approximate. Broker owned.
- Listing Status:
- Active
- Data Last Updated:
- November 19, 2026 at 7:42AM
- Listing Office:
- Healy Homes Realty Inc : 2487737572
- Listing Agent:
- Erika Burke : 2484862985
- MLS ID:
- 20261090120

- General: Grounds maintenanceLighting
- Style: Cape cod
- Other Structures: DeckPorch
- Parking: Two car garageAttachedElectricityin garageGarage door opener
- Roofing: Asphalt
- General: BrickVinyl sidingTwoBasementPoured
- Road/Access: Paved
- HOA Amenities: MaintenanceGroundsSnowRemovalTrash225.0Monthly
- Originating MLS: Realcomp II Ltd
- School District: Howell
- County: Livingston
- Zoning: SEC 4 T2N R5E SUMMERFIELD POINTE UNIT 501104401050
- Utilities: Underground utilities
- Water: Public
- Sewer: Public sewer
- Source: Realcomp II Ltd
This listing courtesy of Erika Burke , Healy Homes Realty Inc
Monthly Payment
- Principal & Interest $
- Property Taxes $
- Home Insurance $
- VA Funding Fee $