551 Indian Oaks Drive, Howell, MI 48843
- 3 beds |
- 3 baths |
- 1,798 sqft
 Condominium
  Built in 2003
  —— sqft lot
  2 car garage
  $195/sqft
  Listed 18 days ago
Property Description
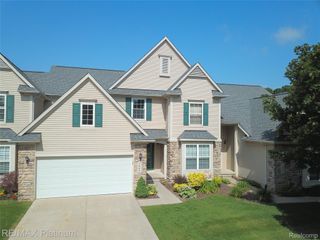
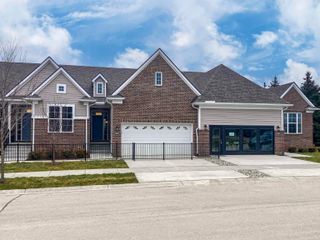
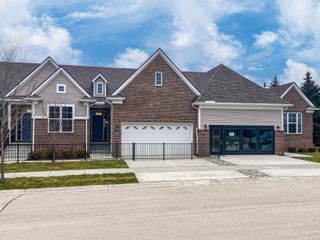
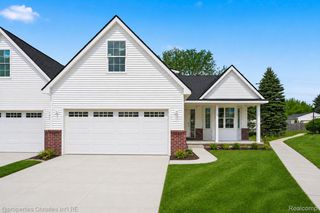
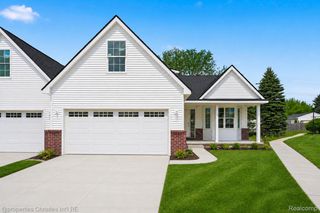
Beautifully maintained end-unit two-story condo offering the perfect combination of comfort, space, and privacy. From the moment you arrive, you'll appreciate the attractive curb appeal, spacious driveway, attached two-car garage, and inviting covered front porch. Step inside to discover a bright and airy floor plan filled with natural light. The main level features a cozy gas fireplace, a convenient first-floor laundry, and a functional layout designed for everyday living and entertaining alike. Upstairs, you'll find three spacious bedrooms and a full bathroom. The primary suite serves as a private retreat, complete with a walk-in closet and an en-suite bathroom featuring a separate shower and relaxing jetted tub. Enjoy peaceful outdoor living from the private backyard deck, surrounded by mature trees that provide a tranquil setting and added privacy. This move-in-ready condo offers low-maintenance living without sacrificing space or comfort. Schedule your private showing today!
- Listing Status:
- Active
- Data Last Updated:
- July 6, 2026 at 7:42AM
- Listing Office:
- Keller Williams Premier : 2483940400
- Listing Agent:
- Katie A Wright : 2484033182
- MLS ID:
- 20261045251

- General: Grounds maintenanceLighting
- Style: ColonialEnd unitTownhouse
- Other Structures: CoveredDeckPorch
- Pool: None
- Parking: Two car garageAttachedElectricityin garageGarage door opener
- Roofing: Asphalt
- General: BrickVinyl sidingTwoBasementPouredSump pump
- Road/Access: PavedPrivate road
- HOA Amenities: MaintenanceGroundsMaintenanceStructureSnowRemovalTrash360.0Monthly
- Originating MLS: Realcomp II Ltd
- School District: Howell
- County: Livingston
- Zoning: T3N-R4ECITY OF HOWELLINDIAN OAKS OF HOWELL CONDOMINIUMUNIT 1SPLIT FROM 17-36-102-0635-7-031736105001
- Fencing: Fencingnot allowed
- Utilities: Underground utilities
- Water: Public
- Sewer: Public sewer
- Source: Realcomp II Ltd
This listing courtesy of Katie A Wright , Keller Williams Premier
Monthly Payment
- Principal & Interest $
- Property Taxes $
- Home Insurance $
- VA Funding Fee $