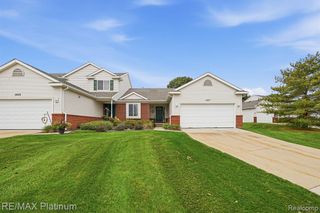
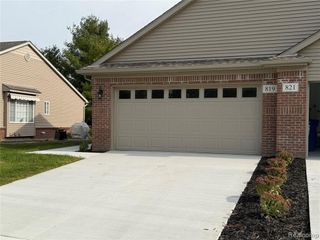
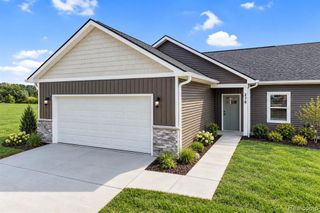
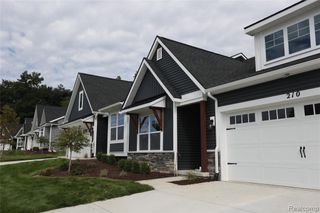
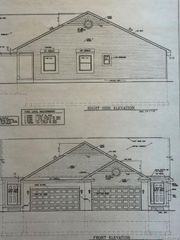
821 Nelsons Ridge Drive 12, Howell, MI 48843
- 3 beds |
- 3 baths |
- 1,360 sqft
 Condominium
 Built in 2005
 —— sqft lot
 2 car garage
 $257/sqft
 Listed 2 months ago
Property Description
Primary Suite has attached full bath with floor-to-ceiling ceramic tile with Euro Glass style glass door in walk-in shower. Main bathroom has a 2 piece fiberglass tub, granite countertops and ceramic tiled floors. Attached 2 car garage with electrical and full drywall. IMMEDIATE occupancy at closing. HOA includes Landscaping Maintenance, Snow Plowing for road, Driveways and Sidewalks, Exterior Building Maintenance. 2nd floor bonus room with Bathroom can serve as an office, den, or bedroom. Schedule your private showing. Agent MUST be present at all showings, Upgrades include flooring, AC, garage openers, and poured concrete patio. Builder pays transfer tax and title policy on land only and uses First Centennial Title agency to close the transaction. Room sizes may not be exact but are very close. Taxes are based on vacant land. B.A.T.V.A.I Call Cheryl McKinnon with offers or questions as well. Buyer to be pre-Approved with Builder's preferred Lender regardless of who they are using for Mortgage. Please call Christopher Mudloff with Goldstar Mortgage .
- Listing Status:
- Active
- Date Added:
- September 10, 2026
- Data Last Updated:
- November 19, 2026 at 7:45AM
- Listing Office:
- Century 21 Curran & Oberski : 734-464-6400
- Listing Agent:
- Cheryl McKinnon : 248-798-3555
- MLS ID:
- 61028801

- Style: Ranch
- Other Structures: Porch
- Parking: Parking spaces: 2
- General: BrickVinyl SidingOneBasement
- Road/Access: Private Road
- HOA Amenities: Maintenance GroundsSnow RemovalMaintenance Structure250.0Monthly
- Originating MLS: MiRealSource
- School District: Howell Public Schools
- County: Livingston
- Zoning: T2N R4E NELSON'S RIDGE CONDOMINIUMLIVINGSTON COUNTY CONDOMINIUM SUBDIVISION PLAN NO. 321UNIT 12
- Water: Public
- Source: MiRealSource
This listing courtesy of Cheryl McKinnon , Century 21 Curran & Oberski
Monthly Payment
- Principal & Interest $
- Property Taxes $
- Home Insurance $
- VA Funding Fee $