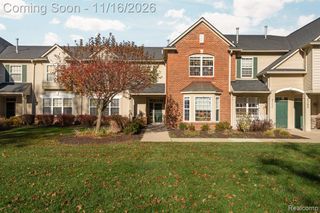
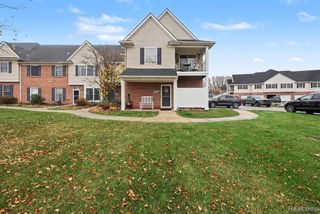
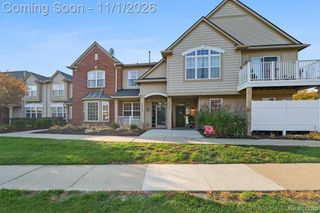
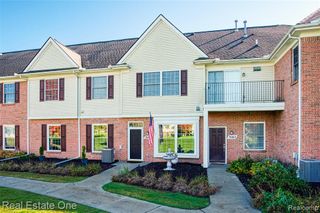
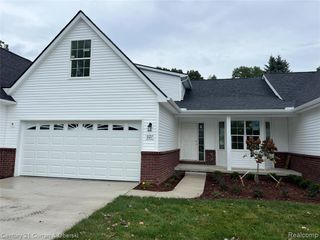
1027 Spirea Drive, Howell, MI 48843
- 2 beds |
- 2 baths |
- 1,296 sqft
 Condominium
 Built in 2002
 —— sqft lot
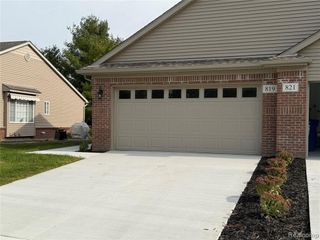
 2 car garage
 $231/sqft
 Listed 20 days ago
Property Description
Welcome to 1027 Spirea Dr in Howell, where comfort, convenience, and easy living come together. This inviting 2-bedroom, 2-bath condominium features a spacious first-floor primary suite complete with a walk-in closet and private ensuite bath. The light-filled living room showcases vaulted ceilings, creating an open and airy atmosphere, while the generously sized kitchen and dining room provide the perfect setting for everyday living and effortless entertaining. Step outside to your private back deck and enjoy a relaxing outdoor retreat. The basement offers additional storage and flexible-use space to suit your needs, the attached two-car garage adds everyday convenience, while sidewalks line this beautiful community. Ideally situated near major expressways and downtown Howell, this home offers easy access to shopping, dining, and local amenities. Move right in and enjoy low-maintenance living in a location that puts everything within reach. Don't miss your opportunity to make this Howell condo your own!
- Listing Status:
- Active
- Date Added:
- October 29, 2026
- Data Last Updated:
- November 19, 2026 at 7:45AM
- Listing Office:
- RE/MAX Platinum : 810-227-4600
- Listing Agent:
- Renee DeKroub : 517-404-4270
- MLS ID:
- 61042944

- Style: Ranch
- Other Structures: PorchDeck
- Parking: Parking spaces: 2
- General: BrickVinyl SidingOneBasement
- Road/Access: Paved
- HOA Amenities: 370.0Monthly
- Golf: Private Entry
- Originating MLS: MiRealSource
- School District: Howell Public Schools
- County: Livingston
- Zoning: 10-02-402-065 SECS 2 & 11 T2N R4E THE MEADOWS CONDOMINIUM UNIT 65 SPLIT 9-01 FROM 400-001 & 11-200-004
- Water: Public
- Source: MiRealSource
This listing courtesy of Renee DeKroub , RE/MAX Platinum
Monthly Payment
- Principal & Interest $
- Property Taxes $
- Home Insurance $
- VA Funding Fee $