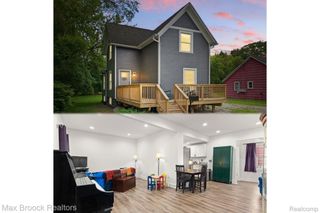
4065 Marwood Drive, Howell Township, MI 48855
- 2 beds |
- 2 baths |
- 1,278 sqft
 Single-Family Home
  Built in 1972
  3.52acre lot
 2 car garage
  $274/sqft
  Listed 5 days ago
Property Description
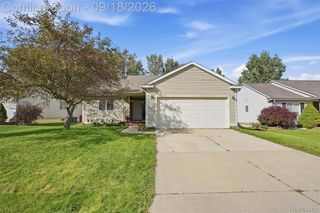
Enjoy peaceful living inside and out at this 2 bedroom, 1.1 bath ranch nestled on a spacious 3.5 acre lot. Mature trees and expansive lawn create a scenic setting with plenty of space for gardening, outdoor gatherings, and everyday relaxation. Inside, natural light fills the generous living room, where a brick fireplace creates a welcoming focal point. The open layout flows into the dining area and kitchen, featuring abundant cabinetry, a center island, and ample counter space for meal preparation. Built-in dining room storage adds everyday convenience, while the enclosed porch provides a peaceful spot to enjoy views of the surrounding greenery. Two comfortable bedrooms and a main floor laundry room enhance the ease of ranch living. Added peace of mind comes from an on-site generator, keeping your home powered and comfortable in any season. The expansive unfinished basement includes a separate flex room, a dedicated workshop area, and generous storage, with plenty of potential to personalize the space to suit your needs. Outdoor storage sheds provide additional room for lawn equipment and gardening essentials. Bring your ideas and make this home and its beautiful acreage your own.
- Listing Status:
- Active
- Data Last Updated:
- October 5, 2026 at 7:43AM
- Listing Office:
- KW Realty Livingston : 8102275500
- Listing Agent:
- Jennifer Petersen : 8109227227
- MLS ID:
- 20261072079

- Style: Ranch
- Pool: None
- Parking: Two car garageAttachedDirect accessGarage door opener
- General: BrickVinyl sidingOneBasementBlock
- Road/Access: Cul de sacPaved
- Originating MLS: Realcomp II Ltd
- School District: Howell
- County: Livingston
- Zoning: SEC. 11T3NR4EMARR-WOOD ESTATES LOT 210611401021
- Water: Well
- Sewer: Septic tank
- Source: Realcomp II Ltd
This listing courtesy of Jennifer Petersen , KW Realty Livingston
Monthly Payment
- Principal & Interest $
- Property Taxes $
- Home Insurance $
- VA Funding Fee $