516 Maple Street, Howell, MI 48843
- 3 beds |
- 3 baths |
- 1,831 sqft
 Single-Family Home
 Built in 1925
 8,712sqft lot
 4 car garage
 $213/sqft
 Listed 6 days ago
Property Description
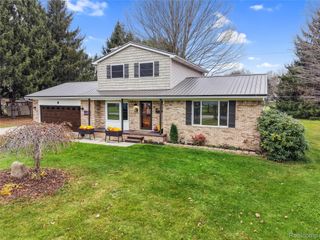
Welcome home to this quaint Dutch Colonial in award winning downtown Howell. Built in 1925 and fully remodeled in 2012, this home has it all! Beautiful original trim is featured throughout the home as well as original wood floors in main rooms and bedrooms. The spacious kitchen features tons of storage, granite countertops, stainless appliances and eat in nook. The first floor includes a living room, family room, formal dining room, laundry room ,full bath and 3 seasons room. The second floor features three bedrooms and an additional full bathroom. The basement is partially finished with epoxy floors, a live edge wood bar with sink and half bath. The fully fenced, beautifully landscaped, backyard is home to the gorgeous in-ground pool plus storage shed for all the pool accessories. The enormous 4-car tandem detached garage is a rare find in the city. Walking distance to all downtown Howell restaurants, shops, festivals, concerts, and farmer's market. Schedule your showing today before its too late!
- Listing Status:
- Active
- Data Last Updated:
- November 19, 2026 at 7:42AM
- Listing Office:
- Real Estate One-Howell : 5175520222
- Listing Agent:
- Wendy L Thompson : 8105993925
- MLS ID:
- 20261091418

- General: Gutter guard systemLightingSheds
- Style: Dutch colonial
- Other Structures: CoveredEnclosedPorch
- Pool: InGroundOutdoorPool
- Parking: Four car garageDetachedElectricityin garageGarage door openerOversizedTandem
- Roofing: Asphalt
- General: Vinyl sidingTwoBasementBlock
- Road/Access: Paved
- Originating MLS: Realcomp II Ltd
- School District: Howell
- County: Livingston
- Zoning: SEC 35T3N R4E CITY OF HOWELL HUGH A. MC PHERSON ADDITION LOT 301735404053
- Fencing: Back yardFenced
- Utilities: Cable available
- Water: Public
- Sewer: Public sewer
- Source: Realcomp II Ltd
This listing courtesy of Wendy L Thompson , Real Estate One-Howell
Monthly Payment
- Principal & Interest $
- Property Taxes $
- Home Insurance $
- VA Funding Fee $

 New - 3 days ago