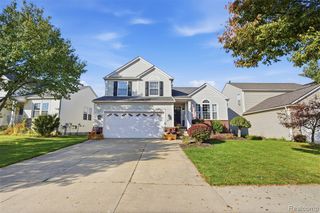
1116 Galloway Lane, Howell, MI 48843
- 3 beds |
- 3 baths |
- 2,165 sqft
 Single-Family Home
 Built in 1993
 0.3acre lot
 3 car garage
 $160/sqft
 Listed 20 days ago
Property Description
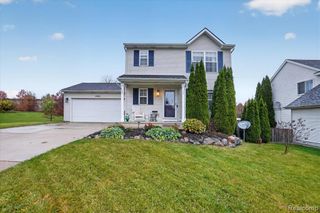
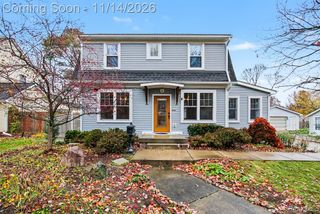
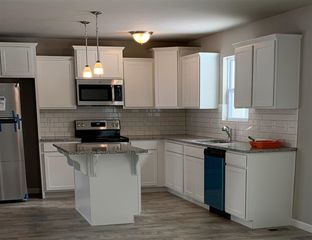
COME PULL THE ROPE THAT RINGS THE BELL ON THE ROOF, THEN TAKE A NOSTALGIC STEP BACK A CENTURY AND MORE INTO THE FOYER OF THIS ONE ROOM SCHOOL HOUSE REPLICA (CUSTOM BUILT IN 1993). YOU ARE GREETED BY OAK ARCHWAYS THAT REACH TOWARD 10 FT CEILINGS, A BEAUTIFUL CIRCULAR STAIRCASE & HARDWOOD FLRS. YOU WILL BE BLOWN AWAY BY THE CUSTOM TRIM IN THIS HOME! 1ST FL MASTER BEDROOM, 1ST FL LAUNDRY, FIREPLACE, FINISHED BASMT, 3 CAR GARAGE! EASY TRAVEL TO EVERY STORE AND EVENT IN TOWN! * Rare City of Howell Feature: A 3-car attached garage is a major differentiator in Howell City, where most nearby single- unit homes and condominium listings feature either no garage or 1-car or 2-car garages. * Move-In Enjoy the New neutral carpeting a unique style home with a real bell on the roof. * Space & Flexibility: 3 bedrooms, 2.1 baths, a fireplace, and an finished 900 sq ft basement for future expansion. * Prime Proximity: Located 0.55 miles from Howell High School with easy access to downtown Howell amenities. * Close to Shopping, Entertainment, Medical and Local Howell Activities. Thompson Lake offers great fishing and swimming in summer, or go skating in the new Fire and Ice Pavilion nearby. Year around exercise trails and Howell's summer Farmers Market, Festivals and incredible Opera House offer a wide variety of things to do.
- Listing Status:
- Active
- Date Added:
- October 29, 2026
- Data Last Updated:
- November 19, 2026 at 7:45AM
- Listing Office:
- KW Realty Livingston : 810-227-5500
- Listing Agent:
- William Park : 517-404-5714
- MLS ID:
- 61042708

- Style: Cape Cod
- Other Structures: PorchDeck
- Parking: Parking spaces: 3
- General: Vinyl SidingOne and One HalfBasement
- Road/Access: Paved
- HOA Amenities: 100.0Annually
- Originating MLS: MiRealSource
- School District: Howell Public Schools
- County: Livingston
- Zoning: SEC 26 T3N R4E CITY OF HOWELL BRIAR HAVEN SITE CONDOMINIUM UNIT 9 (SPLIT FROM 028)
- Water: Public
- Source: MiRealSource
This listing courtesy of William Park , KW Realty Livingston
Monthly Payment
- Principal & Interest $
- Property Taxes $
- Home Insurance $
- VA Funding Fee $