1045 Walcott Lane, Howell, MI 48843
- 3 beds |
- 3 baths |
- 2,175 sqft
 Single-Family Home
 Built in 2004
 6,098sqft lot
 2 car garage
 $188/sqft
 Listed 21 days ago
Property Description
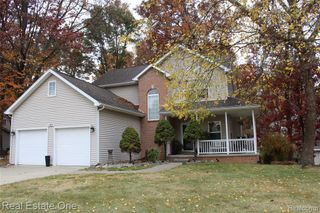
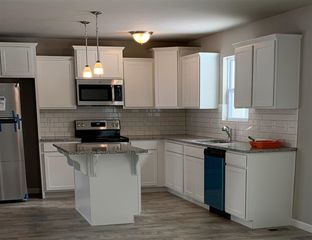
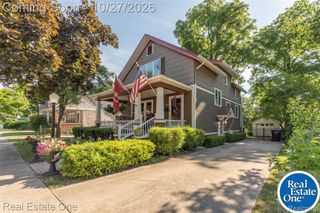
Welcome to this beautiful 3 bedroom, 2.1 bath home in the highly desirable Hidden Creek subdivision in the heart of Howell! Enjoy an array of community amenities, including a clubhouse, community pool, and paved walking trails throughout the neighborhood. With convenient freeway access and close proximity to shopping, restaurants, parks, and public access to Thompson Lake, this home offers the perfect blend of comfort, convenience, and community. Step inside to an inviting and spacious living space featuring vaulted ceilings and wood flooring. The kitchen offers stainless steel appliances, abundant counter space and storage, a removable center island, and sliding glass doors leading to the back deck overlooking expansive common grounds. The cozy family room provides a second gathering space, complete with a gas fireplace and plenty of natural light. A main-level laundry room and convenient half bath add to the home's functionality. Upstairs, the spacious primary suite features vaulted ceilings, a large walk-in closet, and an ensuite bathroom with dual sinks and a separate water closet. Two additional generously sized bedrooms and a full bathroom complete the upper level. The basement offers endless possibilities, ready for your finishing touches and providing additional space for entertaining, recreation, or storage. Additional updates include a newer roof (2021) and sump pump (2019) and deck will be power washed and stained prior to closing! Don't miss your opportunity to make this wonderful Hidden Creek home your own!
- Listing Status:
- Active
- Date Added:
- October 28, 2026
- Data Last Updated:
- November 19, 2026 at 7:45AM
- Listing Office:
- KW Realty Livingston : 810-227-5500
- Listing Agent:
- Renee Ward : 248-390-7331
- MLS ID:
- 61042382

- General: Lawn Sprinkler
- Style: Contemporary
- Other Structures: PorchDeck
- Pool: In Ground
- Parking: Parking spaces: 2
- General: BrickVinyl SidingWood SidingQuad-LevelSplit LevelBasement
- Road/Access: Paved
- HOA Amenities: Snow RemovalTrashClub House Included90.0Monthly
- Golf: Clubhouse
- Originating MLS: MiRealSource
- School District: Howell Public Schools
- County: Livingston
- Zoning: SEC 28T3NR5EHIDDEN CREEK CONDOMINIUMSUNIT 135 7/03 FR 28-300-002345 612
- Fencing: Fenced
- Water: Public
- Source: MiRealSource
This listing courtesy of Renee Ward , KW Realty Livingston
Monthly Payment
- Principal & Interest $
- Property Taxes $
- Home Insurance $
- VA Funding Fee $