MOH 121 Gambrel Lane, Howell, MI 48843
- 4 beds |
- 4 baths |
- 3,140 sqft
 Single-Family Home
  Built in 2027
  0.27acre lot
 3 car garage
  $207/sqft
  Listed 7 days ago
Property Description
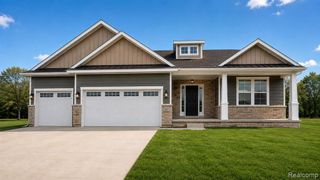
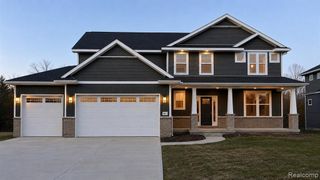
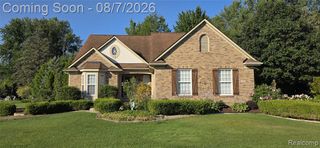
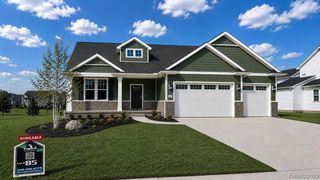
Capital Custom Homes ALBANY plan with full finished basement, Trex deck and sod and irrigation included on a large corner homesite- This highly sought out floor plan features exquisite details and finishes. This open concept, 3 bedroom, 2.5 bath home features large mudroom, first floor laundry, 3 car garage and neraly 1900 sqft of living space. Beautiful entry welcomes you into the large foyer leading into the great room with vaulted ceilings and gas fireplace. Beautiful windows let in a ton of natural light. The well-designed kitchen overlooks the bright eat-in nook and is highlighted by a large 8' island, plenty of cabinet space with soft-close doors and drawers, quartz countertops throughout, and custom walk-in pantry with cabinetry and wood shelving. Spacious primary suite presents dual comfort height vanities and a tiled shower. Complete with a Completely Connected Home Smart Technology package, 9' Superior basement walls with 5-year structural warranty with R16 insulation & 1 yr builder warranty. 96% Efficiency Carrier furnace and A/C and 50 gal HWH. Garage door openers, fully insulated 3 car garage with 8' doors, Sidewalks, streetlights, and sports field. Close to shopping, freeways and restaurants. Stock Photos. This home is yours to design. Come choose your colors and options. Completion is anticipated for Spring 2027.
- Listing Status:
- Active
- Date Added:
- August 12, 2026
- Data Last Updated:
- August 20, 2026 at 2:48PM
- Listing Office:
- KW Realty Livingston : 810-227-5500
- Listing Agent:
- Teresa Stovall : 248-595-6719
- MLS ID:
- 61020439

- General: Lawn Sprinkler
- Style: RanchCraftsman
- Other Structures: Porch
- Pool: In Ground
- Parking: Parking spaces: 3
- General: StoneVinyl SidingOneBasement
- Road/Access: Private Road
- HOA Amenities: Maintenance GroundsSnow RemovalTrashClub House Included100.0Monthly
- Golf: Clubhouse
- Originating MLS: MiRealSource
- School District: Howell Public Schools
- County: Livingston
- Zoning: MARION OAKS : THE HIGHLANDS: UNIT 121: SPLIT FROM 12-300-007 INTO 302-001 THROUGH 301-150 ON 12/31/2019
- Water: Public
- Source: MiRealSource
This listing courtesy of Teresa Stovall , KW Realty Livingston
Monthly Payment
- Principal & Interest $
- Property Taxes $
- Home Insurance $
- VA Funding Fee $