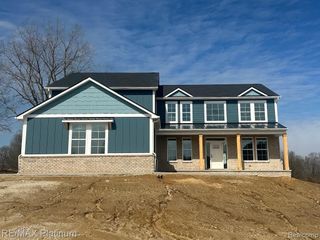
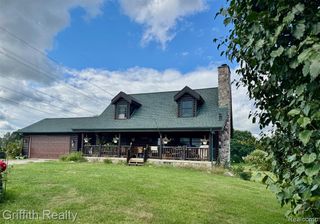
5468 Stone Garden Drive, Howell, MI 48843
- 3 beds |
- 4 baths |
- 3,634 sqft
 Single-Family Home
  Built in 2022
  2.01acre lot
 3 car garage
  $172/sqft
  Listed 12 days ago
Property Description
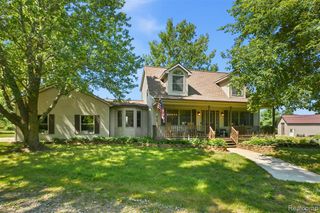
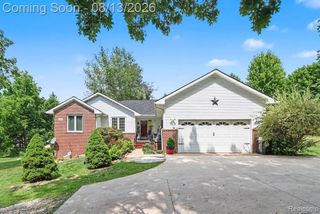
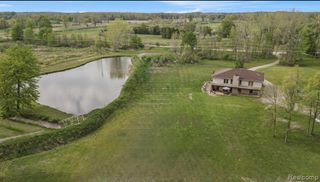
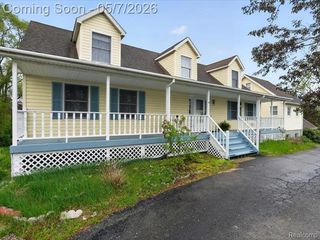
Beautifully positioned newer build on two acres in Howell, this thoughtfully designed home offers the efficiency and peace of mind of newer construction with space, privacy, and a setting away from city noise and traffic. Energy Star-rated appliances, windows, doors, and more add everyday efficiency, while a whole-house water filtration system ($8,000 value!) is another welcome upgrade. Inside, an open-concept layout centers around a spacious living room with a stone-surround fireplace. The pristine kitchen features quartz countertops, stainless appliances, ample cabinetry, and a contrasting dark center island with breakfast bar seating, opening naturally to the dining area for an easy flow between cooking, gathering, and entertaining. A dedicated main-floor office, half bath, and mudroom with built-in storage lockers add function where it matters most. The main-floor primary suite feels like a true retreat with a walk-in closet and private bath featuring a double vanity, walk-in shower, and soaking tub. Two additional bedrooms upstairs share a full bath. The finished basement adds another entire level of usable living space, with egress windows bringing in natural light and plenty of room for recreation, entertaining, a home gym, or additional workspace. Outside, the two-acre lot gives you room to breathe. A covered patio provides a shady place to unwind before opening to a larger sun-filled patio perfect for grilling, outdoor dinners, and summer gatherings. All of this in a peaceful Howell setting that feels removed from the traffic and noise, while still keeping everyday conveniences and major routes within easy reach. Schedule your showing today!
- Listing Status:
- Active
- Date Added:
- September 11, 2026
- Data Last Updated:
- September 23, 2026 at 10:48PM
- Listing Office:
- Real Estate One-Brighton : 810-227-5005
- Listing Agent:
- Patricia Lotz : 734-637-3668
- MLS ID:
- 61029599

- Style: Cape CodContemporary
- Parking: Parking spaces: 3
- General: Vinyl SidingOne and One HalfBasement
- Road/Access: Gravel
- Originating MLS: MiRealSource
- School District: Howell Public Schools
- County: Livingston
- Zoning: SEC. 31 T2N-R4E STONE GARDEN PARCEL #2 COMM AT N 1/4 COR TH S89*28'30"EALG NL 274.35 FT TO POB; TH CONT S89*28'30"E ALG NL 160.82 FT; TH S00*31'51"W 494.04 FT; TH S17*17'54" W 70 FT; TH ALG CURVE TO RIGHTRADIUS OF 467 FTCENTRAL ANGLE OF 26*21'04"ARC DIST 214.78 FT.CHORD N59*31'34"W 212.89 FT; TH AL CURVE TO LEFTRADIUS OF 263 FTCENTRAL ANGLE 00*56'09" ARC DIST OF 4.30'CHORD BEARING N46*49'07"W 4.30'; TH N 42*42'49"E 70'; TH N00*31'51"E 400' TO POB. CONT. 2.009 AC; SPLIT ON 10/25/2004 FROM 4710-31-200-005
- Water: Private Well
- Sewer: Septic Tank
- Source: MiRealSource
This listing courtesy of Patricia Lotz , Real Estate One-Brighton
Monthly Payment
- Principal & Interest $
- Property Taxes $
- Home Insurance $
- VA Funding Fee $