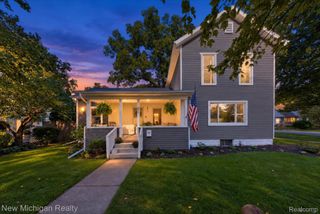
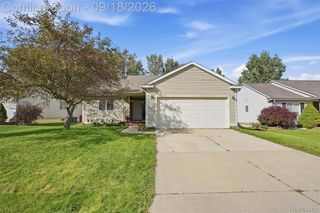
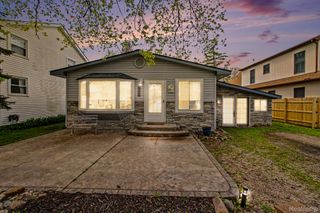
821 Dearborn Street, Howell, MI 48843
- 4 beds |
- 1 bath |
- 1,728 sqft
 Single-Family Home
  Built in 1920
  8,712sqft lot
 —— car garage
  $168/sqft
  Listed 1 month ago
Property Description
Welcome to this charming, move-in-ready historic Colonial, perfectly situated on a large corner lot just a short walk or bike ride from downtown Howell’s restaurants, shopping, and community festivals! Full of character and offering generously sized rooms throughout, this home features a hard-to-find spacious first-floor bedroom plus an upper-level loft/office that provides excellent flexibility for work, hobbies, or additional living space. Enjoy morning coffee, evening conversations, or simply watching the rain from you covered front porch. Numerous major updates completed in 2015 include the roof, windows, furnace, water heater, vinyl siding, flooring, kitchen cabinets and countertops, bathroom, and more providing peace of mind while preserving the home’s historic charm. Summer is made for relaxing in the newer above-ground pool, complete with decking for entertaining and enjoying the outdoors. And there’s even more potential upstairs! The unfinished third-floor attic offers abundant storage or could be transformed into an office, bedroom, studio, or bonus living space. A wonderful combination of historic charm, modern updates, spacious living areas, and an unbeatable location near downtown Howell, this is a home you won’t want to miss!
- Listing Status:
- Active
- Data Last Updated:
- October 5, 2026 at 7:43AM
- Listing Office:
- Real Estate One-Brighton : 8102275005
- Listing Agent:
- Jeff Amburgy : 8102275005
- MLS ID:
- 20261071356

- General: BarbecueChimney capsLightingSheds
- Style: Colonial
- Other Structures: DeckPorch
- Pool: AboveGroundOutdoorPool
- Parking: No garage
- Roofing: Asphalt
- General: Vinyl sidingTwoBasementBlockDrainage systemMichigan basementSump pump
- Road/Access: Paved
- Originating MLS: Realcomp II Ltd
- School District: Howell
- County: Livingston
- Zoning: SEC. 1T2N R4ECITY OF HOWELL J. B. SKILBECK'S ADDITIONBEG. 4 RDS. E OF SE COR. OF LOT 29 OF J. B. SKILBECK'S ADDITIONTH E 8 RDS.N 4 RDS.W 8 RDS.S 4 RDS. TO BEG. CORRECTED LEGAL 5-3-011701102059
- Fencing: Fenced
- Utilities: Above ground utilitiesCable available
- Water: Public
- Sewer: Public sewer
- Source: Realcomp II Ltd
This listing courtesy of Jeff Amburgy , Real Estate One-Brighton
Monthly Payment
- Principal & Interest $
- Property Taxes $
- Home Insurance $
- VA Funding Fee $