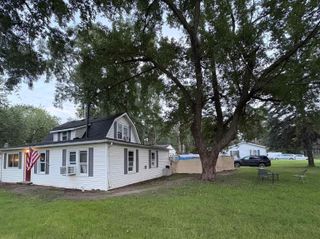
822 W Washington Street, Howell, MI 48843
- 4 beds |
- 1 bath |
- 1,500 sqft
 Single-Family Home
 Built in 1976
 8,712sqft lot
 2 car garage
 $199/sqft
 Listed 12 days ago
Property Description
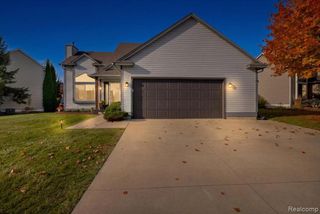
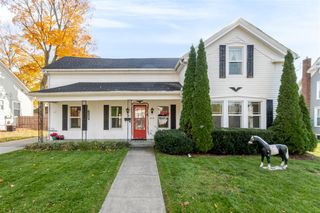
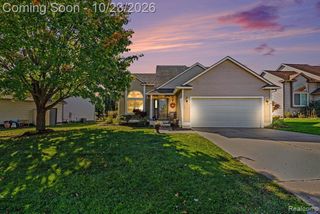
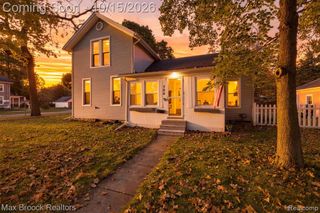
Enjoy the convenience of downtown Howell living in this spacious 4-bedroom, 1-bath ranch situated on a corner lot within walking distance of downtown shops and restaurants. The inviting open floor plan features an updated kitchen with a center island, matching Whirlpool stainless steel appliances, and a refrigerator that's just two months old, all flowing seamlessly into comfortable living spaces. Both a family room and separate living room provide flexibility for entertaining, relaxing, or working from home. A conveniently located laundry room comes complete with a newer, high-end Samsung washer and dryer. Outside, enjoy a private patio and fenced yard, while the oversized 2-car attached garage offers exceptional storage space. Ample parking provides plenty of room for guests and gatherings. Additional highlights include a roof replaced approximately four years ago and a furnace approximately eight years old, providing added peace of mind. With easy access to schools, dining, and major highways, this home combines everyday convenience with a desirable downtown location. All appliances stay! Quick occupancy available! All measurements are estimated. Buyer's agent to verifiy all information. Buyers must be accompanied by a licensed real estate agent. Existing washer/ dryer in laundry room will be replaced. Please see listing photo of the Samsung washer and dryer that will be included.
- Listing Status:
- Active
- Date Added:
- November 6, 2026
- Data Last Updated:
- November 19, 2026 at 7:45AM
- Listing Office:
- KW Realty Livingston : 810-227-5500
- Listing Agent:
- Barbara Gray : 517-404-3811
- MLS ID:
- 61045316

- Style: Ranch
- Other Structures: Patio
- Parking: Parking spaces: 2
- General: Vinyl SidingOneCrawlSlab
- Road/Access: Paved
- Originating MLS: MiRealSource
- School District: Howell Public Schools
- County: Livingston
- Zoning: SEC 35T3N R4E CITY OF HOWELL PROSPECT ADDITION NO. 2 LOT 26
- Fencing: Fenced
- Water: Public
- Source: MiRealSource
This listing courtesy of Barbara Gray , KW Realty Livingston
Monthly Payment
- Principal & Interest $
- Property Taxes $
- Home Insurance $
- VA Funding Fee $

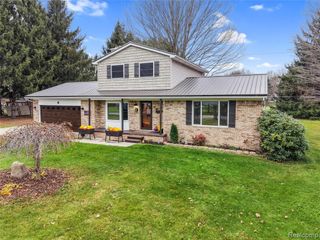
 New - 2 days ago