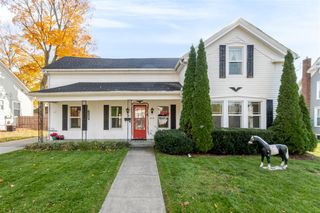
1293 Pin Oak Bluff, Howell, MI 48843
- 3 beds |
- 2 baths |
- 1,574 sqft
 Single-Family Home
 Built in 1996
 8,276sqft lot
 2 car garage
 $222/sqft
 Listed 20 days ago
Property Description
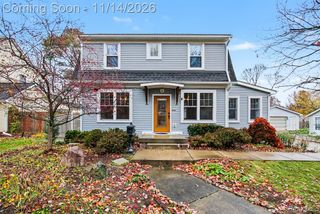
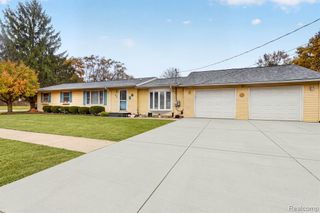
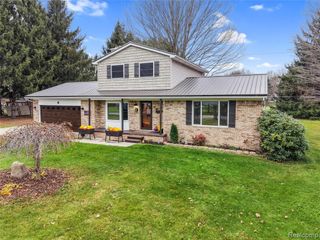
Step inside this charming contemporary home, where dramatic vaulted ceilings, an open and inviting layout, and thoughtful updates create a space you'll love coming home to. Beautiful hardwood flooring flows through the family and dining rooms, while a charming fireplace with mantel provides a warm and welcoming focal point. The well-appointed kitchen features stainless steel appliances, including a Bosch dishwasher, ample pantry storage, and a convenient peninsula offering additional prep and gathering space. Enjoy the flexibility of a desirable entry-level primary suite with a spacious closet, while an additional upper-level bedroom offers the versatility of a second primary suite. With three bedrooms in total, this home provides options to accommodate a variety of lifestyles. Entry-level laundry adds everyday convenience, while fresh paint throughout and brand-new carpeting offer a move-in-ready feel. Step outside to enjoy the backyard retreat, complete with a deck for outdoor entertaining, a storage shed, and a lovely raised garden bed ready for your favorite flowers or vegetables. Permanent, programmable, color-changing exterior LED lighting adds a special touch, allowing you to customize your home's ambiance for every season, holiday, or occasion! Additional highlights include a 2.5-car garage with an extra parking pad, a Nest thermostat, high-efficiency furnace and central air conditioning installed in 2021, roof replaced in 2017, and a basement featuring an egress window. Surf Fiber Internet is available in the area, offering an additional connectivity option. For added peace of mind, a home warranty is included! With its versatile layout, inviting contemporary design, and impressive collection of upgrades and conveniences, this home offers so much more than meets the eye. Enjoy close proximity to vibrant Downtown Howell and convenient expressway access for an easy commute. Come discover all this lovely home has to offer!
- Listing Status:
- Active
- Date Added:
- October 31, 2026
- Data Last Updated:
- November 19, 2026 at 7:45AM
- Listing Office:
- KW Realty Livingston : 810-227-5500
- Listing Agent:
- Suzette Nelson : 248-880-3938
- MLS ID:
- 61042774

- General: Shed(s)
- Style: Contemporary
- Other Structures: Shed(s)Deck
- Parking: Parking spaces: 2
- General: Vinyl SidingOne and One HalfBasement
- Road/Access: Paved
- HOA Amenities: Maintenance GroundsSnow Removal100.0Monthly
- Originating MLS: MiRealSource
- School District: Howell Public Schools
- County: Livingston
- Zoning: SEC 27 T3N R4E RIVER DOWNS CONDOMINIUMS UNIT 11
- Water: Public
- Sewer: Public At Street
- Source: MiRealSource
This listing courtesy of Suzette Nelson , KW Realty Livingston
Monthly Payment
- Principal & Interest $
- Property Taxes $
- Home Insurance $
- VA Funding Fee $

 New - 2 days ago