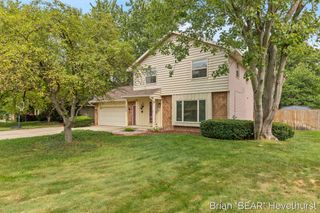
6632 City View Drive, Hudsonville, MI 49426
- 3 beds |
- 3 baths |
- 2,322 sqft
 Single-Family Home
  Built in 1989
  0.27acre lot
 2 car garage
  $172/sqft
  Listed 20 days ago
Property Description
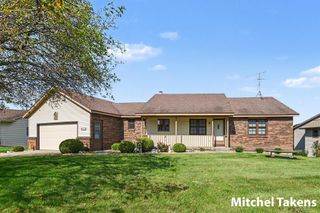
With a fantastic location, new roof, and open floor plan, this beautiful Hudsonville home is ready for its new owners. From the moment you arrive, you'll begin to feel right at home! Step inside to a spacious living area featuring cathedral ceilings and abundant natural light. The large living room flows into the dining area and bright kitchen with ample cabinet storage and counter space. A slider opens to the deck, where you can relax while overlooking the shaded backyard. Down the hall are the spacious primary bedroom with direct access to the full bath, and a second bedroom. The main floor also includes a laundry room with a half bath and access to the attached finished 2-stall garage. The daylight lower level offers a large family/game room perfect for entertaining or relaxing, a full bath, a third bedroom, a non-conforming possible fourth bedroom, and plenty of storage. Move-in ready, this Hudsonville home is one you won't want to miss! Schedule your showing today!
- Listing Status:
- Active
- Date Added:
- July 31, 2026
- Data Last Updated:
- August 20, 2026 at 7:38AM
- Listing Office:
- City2Shore Gateway Group : 616-895-8000
- Listing Agent:
- Douglas S Sheneman : 616-610-0045
- MLS ID:
- 26039662

- General: Shed(s)
- Style: Ranch
- Other Structures: Shed(s)
- Parking: PavedConcreteAttached
- Windows: Replacement
- General: BrickVinyl Siding1
- Road/Access: Paved
- Originating MLS: Michigan Regional Information Center (MichRIC)
- School District: Hudsonville
- County: Ottawa
- Zoning: LOT 6. CITY VIEW ESTATES70-14-20-443-002
- Water: Public
- Source: Michigan Regional Information Center (MichRIC)
This listing courtesy of Douglas S Sheneman , City2Shore Gateway Group
Monthly Payment
- Principal & Interest $
- Property Taxes $
- Home Insurance $
- VA Funding Fee $

Location
Similar Listings Nearby
 New - 1 day ago