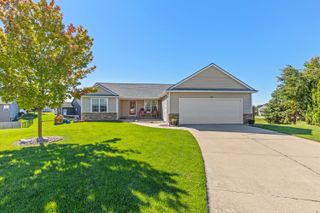
7258 Yorkshire Drive, Hudsonville, MI 49426
- 4 beds |
- 2 baths |
- 1,794 sqft
 Single-Family Home
  Built in 1983
  0.28acre lot
 2 car garage
  $208/sqft
  Listed 18 days ago
Property Description
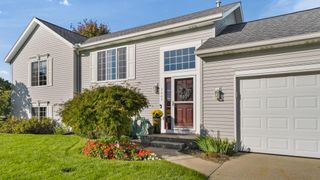
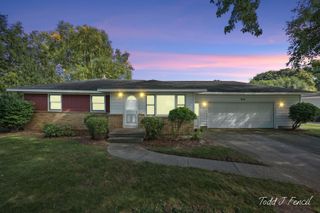
Welcome Home! This well-maintained 4-bedroom ranch offers a comfortable layout, great outdoor space, and a host of desirable features. The main floor has a nice, easy flow from room to room, with an open staircase leading to the finished lower level for additional living or entertaining space. Sliders from the dining area open to a huge, completely private fenced backyard featuring a fire pit—perfect for relaxing, entertaining, or enjoying peaceful evenings outdoors. The 2-stall-plus garage is a standout, offering hot and cold running water, epoxy flooring,—ideal for keeping your vehicles clean and protected from winter salt. An impressive 14 x 10 Amish-built storage shed provides plenty of room for toys, tools, and equipment. All newer main floor windows in 2016 Warranty transfer to new owners! Don't miss this wonderful home!
- Listing Status:
- Active
- Date Added:
- September 18, 2026
- Data Last Updated:
- October 5, 2026 at 7:37AM
- Listing Office:
- Epique Realty : 248-218-2604
- Listing Agent:
- Rose A Williams : 616-293-2554
- MLS ID:
- 26049745

- General: Shed(s)
- Style: Ranch
- Other Structures: Shed(s)
- Parking: PavedConcreteAttachedGarage Door OpenerGarage Faces Front
- Roofing: Shingle
- Windows: Window TreatmentsInsulated WindowsReplacementScreens
- General: StoneVinyl Siding1
- Road/Access: Paved
- Originating MLS: Michigan Regional Information Center (MichRIC)
- School District: Hudsonville
- County: Ottawa
- Zoning: LOT 25 GEORGETOWN NORTH NO 270-14-18-475-019
- Fencing: FencedPrivacy
- Utilities: Natural Gas ConnectedCable AvailableElectricity AvailableStorm Sewer
- Water: Public
- Source: Michigan Regional Information Center (MichRIC)
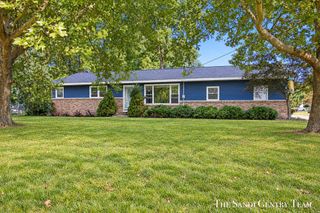
This listing courtesy of Rose A Williams , Epique Realty
Monthly Payment
- Principal & Interest $
- Property Taxes $
- Home Insurance $
- VA Funding Fee $

Location
Similar Listings Nearby