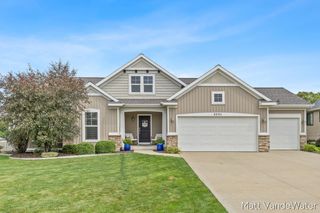
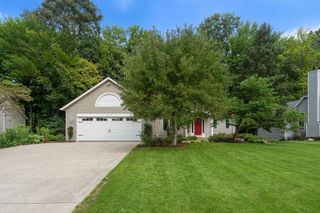
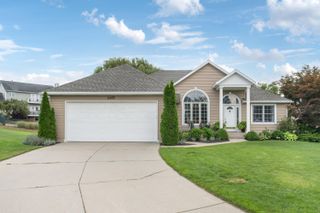
7889 Meadowood Drive, Georgetown Twp, MI 49426
- 4 beds |
- 3 baths |
- 2,937 sqft
 Single-Family Home
  Built in 2006
  0.49acre lot
 3 car garage
  $203/sqft
  Listed 10 hours ago
Property Description
Tucked into a welcoming neighborhood with sidewalks yet surrounded by the quiet beauty of nature, this four-bedroom, three full bath home offers a rare sense of space and serenity on .49 acres. Beyond the backyard, mature trees create a peaceful retreat leading to a gently flowing creek creating the perfect setting for evenings around the firepit, afternoons spent exploring, and childhood adventures building tree forts beneath the trees. This home will offer peace of mind for years to come with all the major mechanicals having just been replaced including a new roof, furnace, and central air in 2025, a water heater installed in 2018, and a sump pump with battery backup. Inside, the open and inviting floor plan features vaulted ceilings, large windows for natural light, maple laminate flooring, trim accents throughout, wainscoting, and custom built-ins. The spacious great room is anchored by a striking field stone fireplace with built in cabinetry and flows effortlessly into the diningarea and beautifully appointed kitchen. Designed for everyday function and easy entertaining, the kitchen offers granite countertops, white cabinetry, a French-door refrigerator, new dishwasher, pantry cabinet, pull-out drawers, apron-front sink, and a generous island with butcher-block countertops and bar-top seating. A built-in office area just off the kitchen provides a convenient place to work or stay organized. The primary suite is a relaxing retreat featuring peaceful, wooded views, a distinctive wood-accented tray ceiling, and custom built-ins for closet storage. The spa-inspired primary bath includes dual vanities, shiplap walls, tile flooring, and a spacious custom-tiled, glass-enclosed shower. Additional conveniences include a dedicated laundry room, and a custom back entry mudroom drop zone with built-in cabinetry, bench seating, and ample storage. The main floor also features an additional bedroom and full bathroom. The finished lower level adds impressive living and entertaining space with a large recreation area and cu
- Listing Status:
- Active
- Data Last Updated:
- August 20, 2026 at 2:42PM
- Listing Office:
- RE/MAX of Grand Rapids (Grandville) : 6169570700
- Listing Agent:
- Lindsay J VanDuinen-Scully : 6165161684
- MLS ID:
- 65026043846

- General: Sheds
- Style: Ranch
- Other Structures: PatioPorch
- Parking: AttachedConcreteGarage faces frontGarage door opener
- Roofing: Composition
- Windows: Insulated windowsLow emissivity windows
- General: BrickVinyl sidingWood siding
- HOA Amenities: Other250.0Annually
- Originating MLS: Greater Regional Alliance of REALTORS
- School District: Hudsonville
- County: Ottawa
- Zoning: LOT 46 HIDDEN MEADOW NO. 2701418126012
- View: Water
- Waterfront: 90
- Utilities: Natural gas connected
- Water: Public
- Sewer: Public sewer
- Source: Greater Regional Alliance of REALTORS
This listing courtesy of Lindsay J VanDuinen-Scully , RE/MAX of Grand Rapids (Grandville)
Monthly Payment
- Principal & Interest $
- Property Taxes $
- Home Insurance $
- VA Funding Fee $

 New - 3 days ago