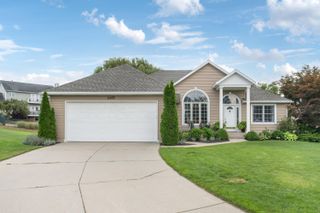
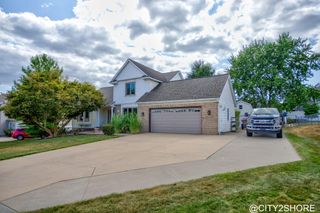
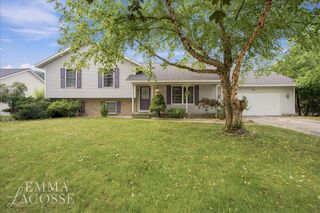
6219 Walton Heath Drive, Georgetown Twp, MI 49426
- 4 beds |
- 3 baths |
- 3,281 sqft
 Single-Family Home
  Built in 1998
  0.43acre lot
 3 car garage
  $152/sqft
  Listed 3 days ago
Property Description
Welcome to this exceptional custom-built home in the highly sought-after Sunningdale neighborhood, perfectly situated within the award-winning Hudsonville School District. Designed with both everyday living and entertaining in mind, this impressive 4-bedroom, 2.5-bath home offers spacious rooms, tall ceilings, and an inviting sense of openness throughout. The large kitchen provides plenty of space for gathering, while the expansive entertaining area creates the perfect setting for celebrations or hosting friends. A striking two-way fireplace adds warmth and character to the main living spaces. Generously sized bedrooms and walk-in closets provide the comfort and storage everyone is looking for, while new carpet in the living areas adds a fresh, move-in-ready feel. The approximately 24' x 40' three-stall garage offers an incredible amount of room for vehicles, toys, hobbies, and storage. From the custom craftsmanship to the premier neighborhood setting, this is a home that trulystands out. Don't miss your opportunity to make this exceptional Sunningdale property your own!
- Listing Status:
- Active
- Data Last Updated:
- August 20, 2026 at 12:42PM
- Listing Office:
- Bellabay Realty (SW) : 6166492900
- Listing Agent:
- Jared Schuitema : 6166442222
- MLS ID:
- 65026043125

- General: Garden
- Style: Ranch
- Other Structures: CoveredDeckPatioPorch
- Parking: AttachedConcrete
- Roofing: Shingle
- General: Vinyl sidingBasement
- HOA Amenities: Other35.0Annually
- Originating MLS: Greater Regional Alliance of REALTORS
- School District: Hudsonville
- County: Ottawa
- Zoning: LOT 29. SUNNINGDALE WEST NO 2701430131009
- Water: Public
- Sewer: Public sewer
- Source: Greater Regional Alliance of REALTORS
This listing courtesy of Jared Schuitema , Bellabay Realty (SW)
Monthly Payment
- Principal & Interest $
- Property Taxes $
- Home Insurance $
- VA Funding Fee $