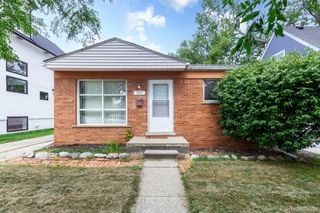
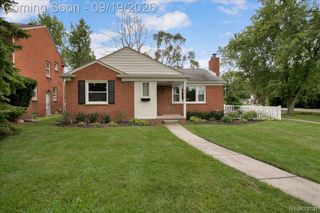
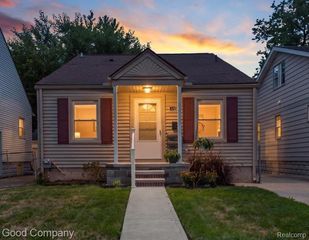
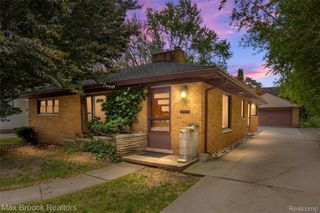
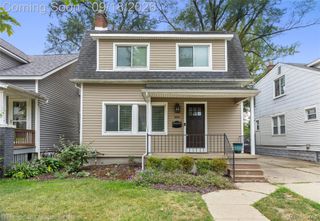
12733 Kingston Avenue, Huntington Woods, MI 48070
- 3 beds |
- 1 bath |
- 1,208 sqft
 Single-Family Home
  Built in 1946
  6,098sqft lot
 2 car garage
  $281/sqft
  Listed 1 day ago
Property Description
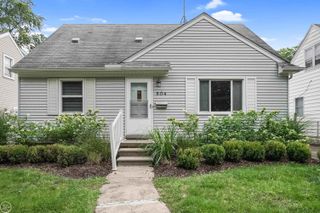
This is a tremendous deal for Huntington Woods. It is just a short walk from the community center, pool, and library, and it is on a low traffic dead end street. This seller has done all of the expensive updates for you including Wallside Windows, new roof (house only in 2021), new furnace and C/A (2023), new gutters with leaf guards (2011), and a Generac whole house generator (2022). The decor is dated, but this home has so much potential with wood floors throughout the first level, a fireplace with insert in the living room, a large concrete patio, new sewer lead, and an oversized two car garage. The basement was professionally waterproofed by Foundation Systems of Michigan and comes with a transferrable warranty and the 2nd bedroom on the main level is a beautiful wood paneled den.
- Listing Status:
- Active
- Data Last Updated:
- September 23, 2026 at 5:42AM
- Listing Office:
- Century 21 Curran & Oberski : 7344646400
- Listing Agent:
- James R Wolfe : 2487050508
- MLS ID:
- 20261076651

- General: Gutter guard systemLighting
- Style: Bungalow
- Other Structures: PatioPorch
- Pool: None
- Parking: Two car garageDetachedElectricityin garageGarage door opener
- Roofing: Asphalt
- General: Aluminum sidingBrickCedarOneAndOneHalfBasementBlock
- Road/Access: Paved
- Originating MLS: Realcomp II Ltd
- School District: Berkley
- County: Oakland
- Zoning: T1NR11ESEC 20 BANKS PARK SUB LOT 40 & E 10 FT OF LOT 41 ALSO 1/2 OF VAC ALLEY ADJ THERETO2520130005
- Fencing: Back yard
- Utilities: Above ground utilities
- Water: Public
- Sewer: Public sewer
- Source: Realcomp II Ltd
This listing courtesy of James R Wolfe , Century 21 Curran & Oberski
Monthly Payment
- Principal & Interest $
- Property Taxes $
- Home Insurance $
- VA Funding Fee $

 New - 1 day ago