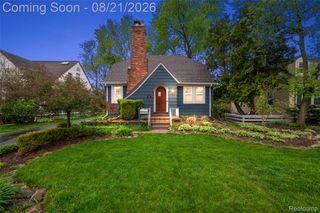
13128 Talbot Avenue, Huntington Woods, MI 48070
- 3 beds |
- 2 baths |
- 1,429 sqft
 Single-Family Home
  Built in 1950
  8,712sqft lot
 2 car garage
  $409/sqft
  Listed 2 months ago
Property Description
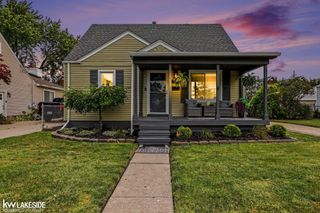
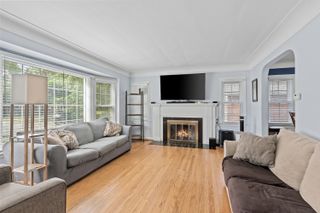
Completely Reimagined & Move-In Ready! Welcome home to this beautifully renovated 3-bedroom, 2 full-bath brick ranch where timeless craftsmanship meets modern design. Every inch of this home has been thoughtfully updated, offering the peace of mind that comes with new electrical, new plumbing, new HVAC (furnace and central air), new windows, and new flooring throughout. The heart of the home is the stunning open-concept kitchen featuring custom white cabinetry, striking quartz countertops, a large contrasting island, designer lighting, stainless vent hood, beverage center, and abundant workspace-perfect for entertaining or everyday living. The spacious living areas are filled with natural light, while the generous bedrooms offer plenty of closet storage and comfortable living space. Both full bathrooms have been tastefully updated with today's finishes. The expansive finished basement provides endless possibilities for a family room, recreation area, home gym, office, or additional entertaining space. Outside, you'll enjoy professionally landscaped grounds, mature trees, and exceptional curb appeal, all nestled in an established neighborhood. This is a rare opportunity to own a home where the major systems have already been replaced-simply unpack and enjoy. Highlights include: 3 spacious bedrooms 2 full bathrooms Completely renovated throughout New electrical system New plumbing New furnace & central air conditioning New energy-efficient windows New flooring throughout Gorgeous designer kitchen with quartz countertops Finished basement with abundant living space Ample closet and storage space Beautifully landscaped yard Turnkey and move-in ready Modern updates, quality craftsmanship, and classic curb appeal make this exceptional home one you won't want to miss.
- Listing Status:
- Active
- Data Last Updated:
- October 5, 2026 at 7:43AM
- Listing Office:
- HomeCoin.com : 8884002513
- Listing Agent:
- Jonathan Minerick : 8884002513
- MLS ID:
- 58050216386

- Style: Ranch
- Pool: None
- Parking: Two car garageDetachedElectricityin garageGarageOn streetGarage door opener
- General: BrickVinyl sidingOneBasement
- Originating MLS: MiRealSource
- School District: Berkley
- County: Oakland
- Zoning: T1NR11ESEC 20 HANNAN'S WEST ROYAL OAK SUB LOT 5222520108016
- Water: Public
- Sewer: Shared septic
- Source: MiRealSource
This listing courtesy of Jonathan Minerick , HomeCoin.com
Monthly Payment
- Principal & Interest $
- Property Taxes $
- Home Insurance $
- VA Funding Fee $

 New - 3 days ago