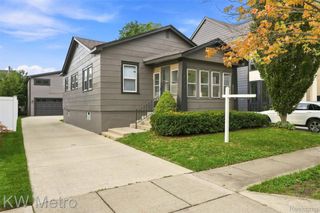
4346 Mandalay Avenue, Royal Oak, MI 48073
- 3 beds |
- 2 baths |
- 1,350 sqft
 Single-Family Home
  Built in 1949
  6,970sqft lot
 2 car garage
  $363/sqft
  Listed 1 month ago
Property Description
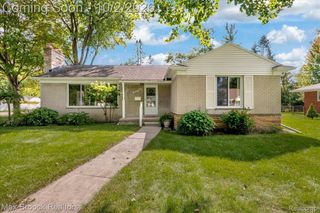
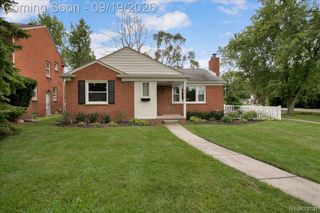
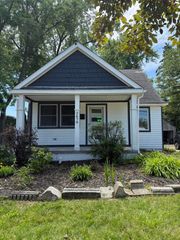
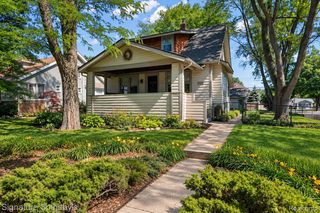
HURRY! Won't last long!! Beautiful, remodeled bungalow in Royal Oak featuring 3 bedrooms and 2 full bathrooms. Key features include: - Interior: Spacious master bedroom with a HUGE full bathroom (12'9" x 9'9" w/oversized shower and double sinks), living room with vaulted ceilings and skylights, a basement, and a new kitchen with granite countertops and stainless steel appliances. - Updates & Exterior: New roof (2020), new furnace (2021), new windows(E glass efficient w/folding sash) and sliding door (2021), a new concrete driveway and patio (2019), a 2-car garage, and a fenced-in private yard. 200 amp Manual Bypass-Portable Generator Hook-Up/Plug, Refinished Hardwood Floors(2022) & New Front Porch Decking(2025)!! Also, NEW underground plumbing to the street! Not to mention a Home Warranty for your peace of mind!!
- Listing Status:
- Active
- Data Last Updated:
- October 5, 2026 at 7:43AM
- Listing Office:
- Keller Williams Realty Lakeside : 5865320500
- Listing Agent:
- Joseph A. Iacona : 5865570268
- MLS ID:
- 58050220851

- Style: Bungalow
- Other Structures: PatioPorch
- Pool: None
- Parking: Twoand half car garageDetachedDirect accessElectricityin garageGarage door opener
- Windows: Skylights
- General: Vinyl sidingOneAndOneHalfBasementBlock
- Originating MLS: MiRealSource
- School District: Royal oak
- County: Oakland
- Zoning: T1NR11ESEC 6 MAPLE CREST SUB S 50 FT OF LOT 2482506279003
- Fencing: Fenced
- Water: Public
- Sewer: Public sewer
- Source: MiRealSource
This listing courtesy of Joseph A. Iacona , Keller Williams Realty Lakeside
Monthly Payment
- Principal & Interest $
- Property Taxes $
- Home Insurance $
- VA Funding Fee $