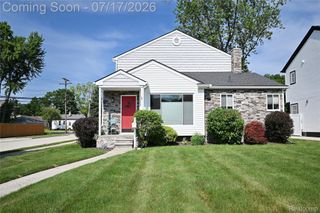
26642 York Road, Huntington Woods, MI 48070
- 4 beds |
- 3 baths |
- 2,576 sqft
 Single-Family Home
  Built in 1946
  6,970sqft lot
 2 car garage
  $233/sqft
  Listed 8 days ago
Property Description
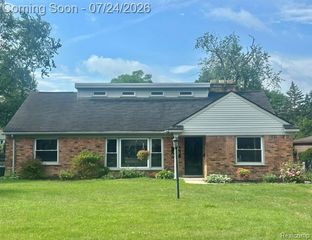
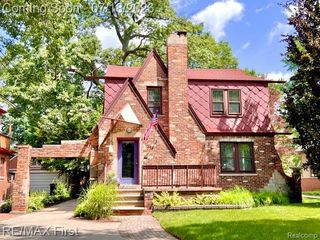
Welcome home to 26642 York Rd, situated in the Front of the Woods in one of Metro Detroit's most desirable, tree-lined communities, Huntington Woods. This 1,729-square-foot home offers 4 bedrooms and 3 full bathrooms, with lots of updates throughout that make it truly move-in ready. The first floor has a flowing layout and tons of light and bright windows, creating a comfortable and functional space.A gorgeous fireplace, an extra room off the back that would make the perfect office or den, large dining room and wood floors highlight the first floor.The newly finished basement adds valuable living space complete with its own full bathroom. Upstairs, the spacious primary suite features a newly updated primary bathroom for a fresh, spa-like retreat, plus an additional 4th bedroom. Living in Huntington Woods means Berkley schools, a community center with a resort-style pool, and no shortage of tennis courts, pickleball courts, and parks of all kinds. Golf lovers are right next to Rackham Golf Course, and the Detroit Zoo is right around the corner within walking distance.Walk to downtown Royal Oak's restaurants, parks and shops, or take a short drive or bike ride to downtown Birmingham, Ferndale, Berkley, or the Oak Park Water Tower Social District. With quick access to major highways, you're connected to everywhere Metro Detroit has to offer. BATVAI
- Listing Status:
- Active
- Data Last Updated:
- July 22, 2026 at 7:43AM
- Listing Office:
- @properties Christie's Int'l R.E. Birmingham : 2488508632
- Listing Agent:
- Corey Light : 2482075544
- MLS ID:
- 20261050122

- Style: Bungalow
- Pool: CommunityInGroundOutdoorPool
- Parking: Two car garageDetached
- Roofing: Asphalt
- General: BrickOneAndOneHalfBasementBlock
- Road/Access: Paved
- Originating MLS: Realcomp II Ltd
- School District: Berkley
- County: Oakland
- Zoning: T1NR11ESEC 21 HUNTINGTON WOODS SUB LOT 1262521127012
- Water: Public
- Sewer: Public sewer
- Source: Realcomp II Ltd
This listing courtesy of Corey Light , @properties Christie's Int'l R.E. Birmingham
Monthly Payment
- Principal & Interest $
- Property Taxes $
- Home Insurance $
- VA Funding Fee $

 New - 1 day ago