360 Shirley Boulevard, Imlay City, MI 48444
- 3 beds |
- 3 baths |
- 2,300 sqft
 Single-Family Home
  Built in 1970
  0.28acre lot
 2 car garage
  $130/sqft
  Listed 10 days ago
Property Description
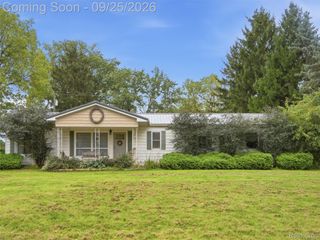
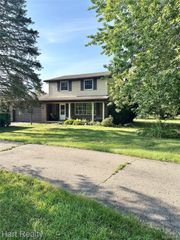
Welcome to this meticulously maintained 3-bedroom, 2.5-bath ranch home featuring numerous upgrades and modern enhancements. Ideally situated in the heart of Imlay City, this residence offers both comfort and convenience on a spacious lot! An inviting open-concept layout seamlessly connects the living room, kitchen, and dining area. The custom-designed kitchen boasts granite countertops, all appliances included, and extensive solid-wood cabinetry. Toward the rear of the home, a formal dining room opens through a door wall onto a private back deck—perfect for entertaining. The main level includes two bedrooms, with the primary suite featuring a generous walk-in closet. The full bathroom offers dual sinks with granite counters, ceramic tile flooring, and a custom-tiled tub/shower surround. A convenient first-floor laundry and half-bath combination completes this level. The finished lower level provides over 900 square feet of additional living space, including a third bedroom, a second full bathroom, and a spacious family room with walk-out access to the backyard. Abundant storage is also available. Outside, a spacious backyard is enhanced by white fencing along the rear property line. Notable updates include a newer roof, siding, windows, deck, electrical panel, water heater, furnace (2026), and air conditioning (2026), among other improvements. Located just a short walk from downtown Imlay City and within walking distance of several schools, this move-in-ready home presents an exceptional opportunity!
- Listing Status:
- Active
- Data Last Updated:
- October 5, 2026 at 6:42PM
- Listing Office:
- Realty Executives Main St LLC : 8106671700
- Listing Agent:
- Brandon K Rowley : 8107286417
- MLS ID:
- 20261077914

- Style: Ranch
- Other Structures: CoveredDeckPorch
- Pool: None
- Parking: Two car garageAttachedElectricityin garage
- Roofing: Asphalt
- Windows: Egress windows
- General: Vinyl sidingOneBasementBlock
- Road/Access: Paved
- Originating MLS: Realcomp II Ltd
- School District: Imlay city
- County: Lapeer
- Zoning: CITY OF IMLAY CITY RI METCALF SUBDIVISION LOT 19I202590000000
- Fencing: Back yard
- Water: Public
- Sewer: Public sewer
- Source: Realcomp II Ltd
This listing courtesy of Brandon K Rowley , Realty Executives Main St LLC
Monthly Payment
- Principal & Interest $
- Property Taxes $
- Home Insurance $
- VA Funding Fee $