5583 Morgan Lake Drive, Clarkston, MI 48348
- 4 beds |
- 3 baths |
- 4,001 sqft
 Single-Family Home
 Built in 2026
 7,841sqft lot
 2 car garage
 $144/sqft
 Listed 2 months ago
Property Description
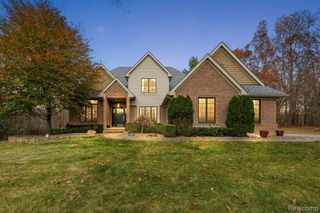
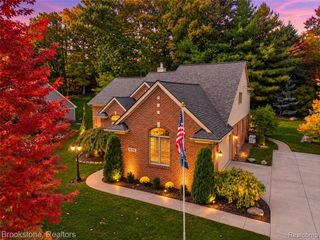
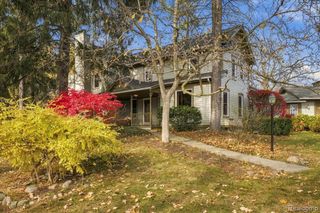
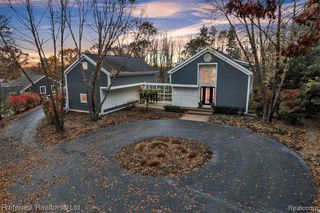
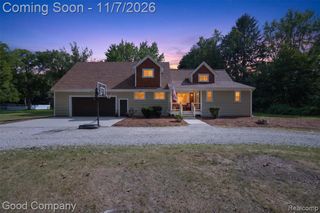
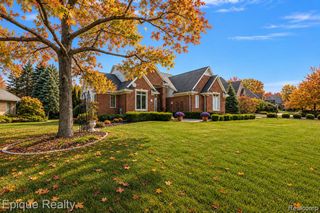
YOU'RE INVITED TO OUR OPEN HOUSE! Saturday, Sunday and Monday 12-5 located at 5403 Morgan Lake Drive, Independence. Come tour a beautifully furnished model and learn more about our newest community under development! While the model may feature a different floor plan, it's a wonderful opportunity to experience the quality, design, and features of our homes while exploring the floor plans and homesites available in this exciting new phase of the community:) Let's build your dream home in our newest phase of Eagle Ridge Estates. This Listing is for our Newest Floor Plan the Harrison! This 2800 square foot Colonial is Fantastic! Enter Through the Spacious Foyer a Flex Room or Home Office is off to the side and then Proceed into The Great Room Filled with Natural Light from The Abundance of Windows. Your Beautiful Kitchen is Lined W/42" Cabinets in your Choice 5 colors, S.S Appliances, Delta Faucets, Undermount Sink, Granite Countertops (9 colors to choose from) W/Large Island Perfect for Additional Seating, The Kitchen also Has a Pantry and or a Workstation! Upstairs Find a Wonderful Primary Suite W/Tray Ceilings W/Attached Spa Like Bath. Also, on the 2nd Floor is an Option for an Additional Ensuite for Your Prince or Princess! The Additional Nice Sized Bedrooms All Have Walkin Closets and are prepped for ceiling fans. The Full Bath has all Ceramic Tub W/Shower. Plus, The Laundry Room is Upstairs. How Convenient! The 8'6"Partially finished Basement its insulated, drywalled, tapped, mudded and primed and includes the 3-piece prep for a future bath. Also, Included is a 15-Year Waterproof Warranty, Egress and glass block windows! The Harrison is all Brick on the first floor, has a full Porch for Your Enjoyment and is Virtually Maintenance Free. New Construction with all The Home Warranties is Worth the Wait! Photos from previously built homes and may include upgrades:) Let's Build Your Dream Home!
- Listing Status:
- Active
- Date Added:
- August 24, 2026
- Data Last Updated:
- November 19, 2026 at 7:45AM
- Listing Office:
- National Realty Centers, Inc : 248-724-1234
- Listing Agent:
- Terri Thiede : 248-390-5087
- MLS ID:
- 61024155

- Style: Colonial
- Parking: Parking spaces: 2
- General: BrickVinyl SidingTwoBasement
- Road/Access: Paved
- HOA Amenities: 495.0Annually
- Originating MLS: MiRealSource
- School District: Clarkston Comm School District
- County: Oakland
- Water: Community
- Source: MiRealSource
This listing courtesy of Terri Thiede , National Realty Centers, Inc
Monthly Payment
- Principal & Interest $
- Property Taxes $
- Home Insurance $
- VA Funding Fee $