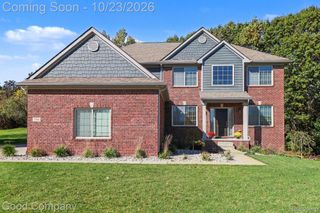
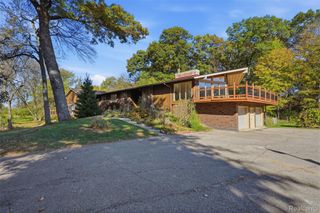
2240 Indianwood Road, Orion Charter Township, MI 48362
- 4 beds |
- 2 baths |
- 3,633 sqft
 Single-Family Home
 Built in 1902
 1.93acre lot
 2 car garage
 $169/sqft
 Listed 9 days ago
Property Description
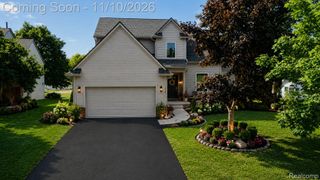
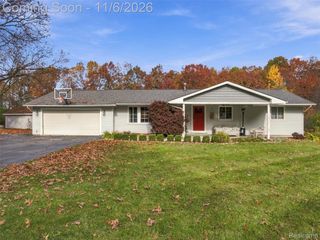
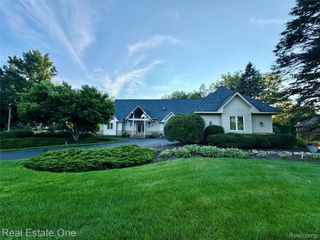
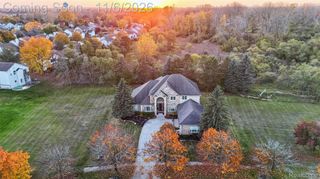
OPEN HOUSE: SATURDAY, NOVEMBER 14TH- 12PM-3PM Old world charm, modern updates, and garage space you have to see to believe! Welcome to 2240 Indianwood Road, where character and opportunity come together on 1.93 beautiful acres in the Lake Orion School District. This 4 bedroom, 2 bath historical-style home offers the perfect blend of timeless charm and thoughtful updates, including fresh interior and exterior paint, a whole home Generac generator and all new windows throughout. but the real showstopper? SIX garage spaces! with a 2 car attached garage and a 4 car tandem detached heated garage, there's no shortage of room for vehicles, hobbies, a workshop or all your toys. with nearly 2 acres to enjoy, this property offers the space, versatility, and character that are becoming harder to find. classic charm without sacrificing modern comforts, all in a location you'll love. this is not your average Lake Orion Home!
- Listing Status:
- Active
- Data Last Updated:
- November 19, 2026 at 5:42AM
- Listing Office:
- RE/MAX Eclipse Clarkston : 2486201000
- Listing Agent:
- Skylar Essiambre : 2485145978
- MLS ID:
- 20261090059

- General: Pole barnSheds
- Style: HistoricOther
- Other Structures: BreezewayPatioPorch
- Pool: None
- Parking: Two car garageAttachedGarage door opener
- General: Vinyl sidingOneAndOneHalfBasementMichigan basementPouredSump pump
- Road/Access: Paved
- Originating MLS: Realcomp II Ltd
- School District: Lake orion
- County: Oakland
- Zoning: T4NR10ESEC 4 PART OF SE 1/4 OF NW 1/4 BEG AT SW COR OF E 1/2 OF NW 1/4TH N 02-41-30 E 255.73 FTTH E 330 FTTH S 02-41-30 W 255.73 FTTH W 330 FT TO BEG 1.93 A0904176012
- Fencing: Back yardFencedFront yard
- Water: PublicWell
- Sewer: Septic tank
- Source: Realcomp II Ltd
This listing courtesy of Skylar Essiambre , RE/MAX Eclipse Clarkston
Monthly Payment
- Principal & Interest $
- Property Taxes $
- Home Insurance $
- VA Funding Fee $