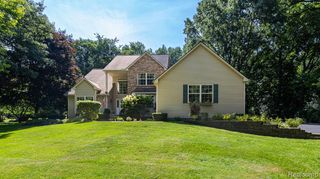
716 Bristol Lane, Orion Twp, MI 48348
- 4 beds |
- 3 baths |
- 3,134 sqft
 Single-Family Home
  Built in 1995
  1.53acre lot
 3 car garage
  $222/sqft
  Listed 21 hours ago
Property Description
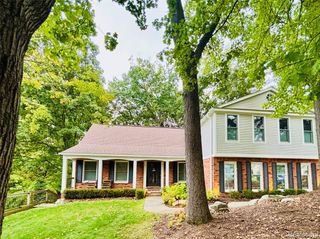
Welcome to this exceptional custom-built home, beautifully maintained and nestled on a spectacular 1.5-acre private lot in one of Clarkston's desirable neighborhoods. Located on a peaceful, low-traffic street and surrounded by mature trees, this impressive property also offers neighborhood lake access for fishing, kayaking, paddleboarding and relaxing by the water. Step inside to a dramatic two-story foyer with elegant glass entry doors, 9-foot ceilings and quality craftsmanship throughout. The open-concept layout offers light-filled living and dining spaces flowing into the spacious family room featuring a gas fireplace, tiled hearth, custom woodwork and recessed lighting. The gourmet kitchen is designed for everyday living and entertaining with granite countertops, a large center island, rich cabinetry, brick-style backsplash, stainless steel appliances, gas range and abundant storage. The sought-after first-floor primary suite features serene backyard views, private patio access, a walk-in closet and ceiling fan. The spacious primary bath includes dual granite vanities, soaking tub, separate shower, private water closet and generous storage. A well-appointed first-floor laundry room offers extensive cabinetry, countertop workspace, utility sink and storage closet. Upstairs are three spacious bedrooms with generous closets and ceiling fans, plus a shared bath with separate vanity areas. One bedroom is ideal for a home office or flex space. The expansive unfinished basement provides outstanding potential for future recreation, fitness, living space or storage. An oversized three-car garage with extra-high ceilings and service door adds exceptional functionality. Hardwood flooring, custom details, neutral decor and meticulous pride of ownership complete this move-in-ready home.
- Listing Status:
- Active
- Date Added:
- September 23, 2026
- Data Last Updated:
- September 24, 2026 at 3:47PM
- Listing Office:
- Real Estate One-Rochester : 248-652-6500
- Listing Agent:
- Linda Rea : 248-709-3786
- MLS ID:
- 61032852

- Style: Colonial
- Parking: Parking spaces: 3
- General: OtherTwoBasement
- Road/Access: Paved
- HOA Amenities: 895.0Annually
- Originating MLS: MiRealSource
- School District: Lake Orion Community Schools
- County: Oakland
- Zoning: T4NR10ESEC 7 HEATHER LAKE MEADOWS NO 6 LOT 313 3-15-94 FR 252-006
- Water: Private Well
- Source: MiRealSource
This listing courtesy of Linda Rea , Real Estate One-Rochester
Monthly Payment
- Principal & Interest $
- Property Taxes $
- Home Insurance $
- VA Funding Fee $

 New - 1 day ago