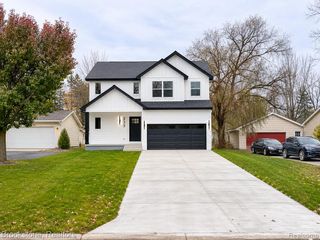
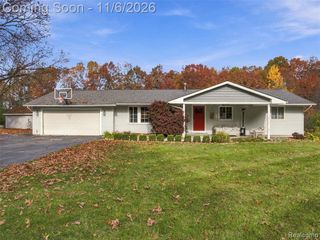
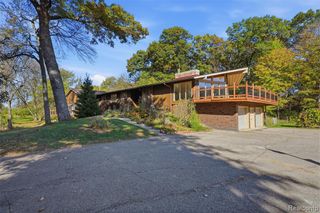
5591 Morgan Lake Drive, Clarkston, MI 48348
- 4 beds |
- 3 baths |
- 3,438 sqft
 Single-Family Home
 Built in 2026
 7,841sqft lot
 2 car garage
 $160/sqft
 Listed 2 months ago
Property Description
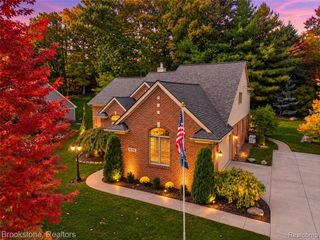
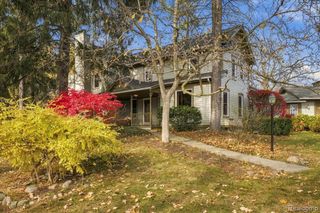
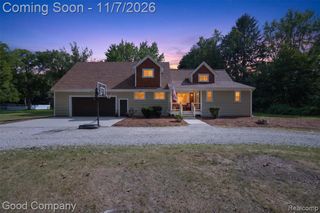
YOU'RE INVITED TO OUR OPEN HOUSE! Saturday, Sunday and Monday 12-5 located at 5403 Morgan Lake Drive, Independence Township. Come tour a beautifully furnished model and learn more about our newest community under development! While the model may feature a different floor plan, it's a wonderful opportunity to experience the quality, design, and features of our homes while exploring the floor plans and homesites available in this exciting new phase of the community:) New Phase of The Popular Eagle Ridge Estates is Open! Let build The Everest:) Step into a spacious foyer that flows into a versatile flex room/home office with optional French Doors. The light filled great room boasts 9-foor ceilings and an abundance of windows, creating a bright, open atmosphere. The 42" gas fireplace sets the stage:) The chef's kitchen is designed for everyday living and entertaining, featuring 42" cabinets in 5 colors and 9 colors of included granite with stainless steel appliances, a 6-foot island, and a walk-in pantry. A convenient mudroom and powder room complete this level. Upstairs, the primary suite offers a spa-like bath with a ceramic walk-in shower, tub, double vanities, water closet and linen closet. Each bedroom includes a walk-in closet and is prepped for ceiling fans while the shared bath provides double vanities and a ceramic tub/shower. The laundry room is also upstairs for ease and convenience. The 8'6" Partially finished Daylight basement is insulated, drywalled, taped, mudded, primed and includes the 3-piece rough plumbing for a future bath. Making finishing your basement so easy! This community does allow black aluminum fencing and sheds (with approval). Buy new for peace of mind, builder and manufacturer warranties, and the energy efficiency only new construction provides! photos from previously built homes and may include upgrades:) With Award winning Clarkston Schools!
- Listing Status:
- Active
- Date Added:
- August 24, 2026
- Data Last Updated:
- November 19, 2026 at 7:45AM
- Listing Office:
- National Realty Centers, Inc : 248-724-1234
- Listing Agent:
- Terri Thiede : 248-390-5087
- MLS ID:
- 61024123

- Style: Colonial
- Other Structures: Porch
- Parking: Parking spaces: 2
- General: BrickVinyl SidingTwoBasement
- Road/Access: Paved
- HOA Amenities: 495.0Annually
- Originating MLS: MiRealSource
- School District: Clarkston Comm School District
- County: Oakland
- Zoning: Lot #96
- Water: Community
- Source: MiRealSource
This listing courtesy of Terri Thiede , National Realty Centers, Inc
Monthly Payment
- Principal & Interest $
- Property Taxes $
- Home Insurance $
- VA Funding Fee $