5613 Adderstone Drive, Clarkston, MI 48346
- 4 beds |
- 3 baths |
- 3,342 sqft
 Single-Family Home
  Built in 1996
  8,712sqft lot
 2 car garage
  $142/sqft
  Listed 7 days ago
Property Description
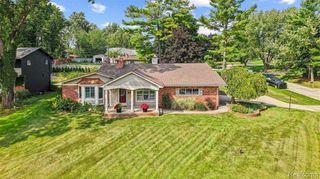
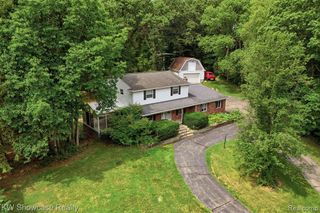
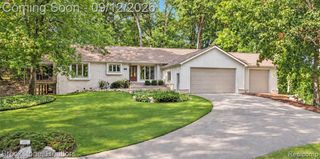
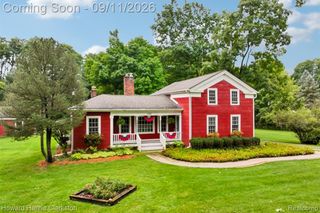
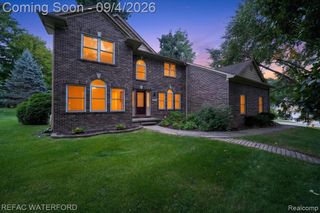
ONE YEAR HOME WARRANTY INCLUDED A rare opportunity in the highly sought-after Spring Lake North neighborhood where homes like this seldom become available. This stylish colonial offers more than 3,300 square feet of living space in a thoughtful design featuring four bedrooms, 2.5 baths, a formal dining room and a partially finished basement with many fun updates throughout such as the chevron butcher block top island in the kitchen and wallpapered accent wall in the dining room. The main level features hard wood floors, a renovated half bathroom, bright white kitchen and a large family room complete with a wood burning fireplace. A first-floor laundry room adds everyday convenience. Upstairs, the professionally painted primary suite boasts vaulted ceilings, a relaxing soaking tub, a separate built-in vanity and a total of 3 closets. You'll also find three additional spacious bedrooms, each freshly painted. The basement provides additional living or recreation space, along with ample storage and a space for a home gym. Outside, enjoy a private deck overlooking the park-like backyard, beautifully landscaped with perennial gardens and ornamental grasses. Recent updates include brand-new carpet installed in 2026, flooring in 2 bathrooms (2026), water heater (2025), light fixtures and newer stainless-steel appliances, all of which stay with the home. Truly a turnkey home in a well-kept neighborhood conveniently located in the heart of Clarkston!
- Listing Status:
- Active
- Date Added:
- September 15, 2026
- Data Last Updated:
- September 23, 2026 at 6:46PM
- Listing Office:
- Real Estate One : 248-625-0200
- Listing Agent:
- Kimberly Bow : 586-295-3728
- MLS ID:
- 61030534

- General: Lawn Sprinkler
- Style: Colonial
- Other Structures: Porch
- Parking: Parking spaces: 2
- General: BrickWood SidingTwoBasement
- Road/Access: Paved
- HOA Amenities: Maintenance GroundsSnow Removal450.0Annually
- Originating MLS: MiRealSource
- School District: Clarkston Comm School District
- County: Oakland
- Zoning: T4NR9ESEC 28 SPRING LAKE NORTH SUB LOT 62 1-10-94 FR 400-009
- Water: Public
- Source: MiRealSource
This listing courtesy of Kimberly Bow , Real Estate One
Monthly Payment
- Principal & Interest $
- Property Taxes $
- Home Insurance $
- VA Funding Fee $