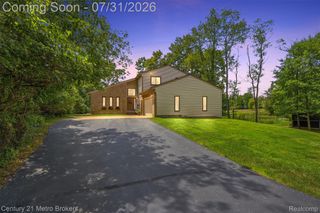
5890 Chickadee Lane, Independence Charter Township, MI 48346
- 4 beds |
- 3 baths |
- 2,998 sqft
 Single-Family Home
  Built in 1986
  0.34acre lot
 4 car garage
  $167/sqft
  Listed 23 days ago
Property Description
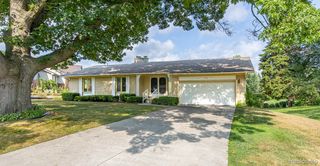
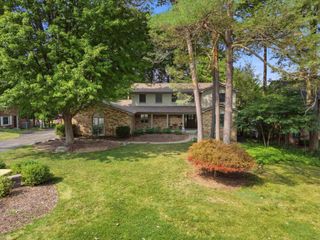
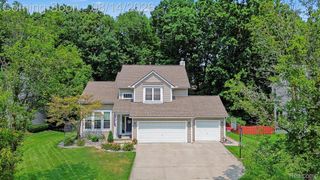
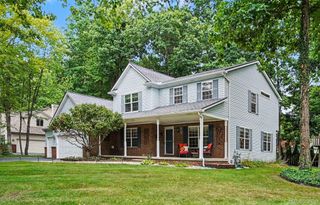
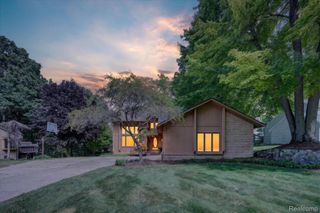
Adorable 2144 sq ft 4-bedroom colonial located in one of Clarkston's favorite neighborhoods. A beach for the family on Deer Lake, 1000+ acres of hiking trails around Crooked Lake, and the quaint village of Clarkston around the corner for parades, free concerts in the park and wonderful shops and dining. This homeowner takes her kids to award winning Clarkston Schools in a golf cart down a paved path shortcut from the subdivision to the school playgrounds and track. Now for the house, the Seller went overboard on a to die for 1200 sq ft heated garage and extra wide driveway 6 inches thick reinforced with rebar. 20 amps and 30 amps for an RV hookup. Also, generator hookup and electrical for a hot tub. A fresh look with new siding, gutters and new fencing around the yard plus arborvitaes for more privacy. Inside the kitchen was added all new stainless-steel appliances, quartz countertops, maple cabinets with slow close hardware and all freshly painted. Even the bathrooms are updated. Throw in a finished basement for entertaining and a newer furnace and air conditioner and you need to see this house. Assumable 2.25% VA loan available for veterans only.
- Listing Status:
- Active
- Data Last Updated:
- August 20, 2026 at 12:42PM
- Listing Office:
- RE/MAX Eclipse Clarkston : 2486201000
- Listing Agent:
- Matthew V Sanders : 2486201000
- MLS ID:
- 20261058449

- Style: Colonial
- Other Structures: CoveredDeckPorch
- Pool: AboveGround
- Parking: Four car garageAttached
- Roofing: Asphalt
- General: BrickVinyl sidingTwoBasementPouredSump pump
- Road/Access: Paved
- HOA Amenities: 230.0Annually
- Originating MLS: Realcomp II Ltd
- School District: Clarkston
- County: Oakland
- Zoning: T4NR9ESEC 28 CHESTNUT HILL FARMS NO 2 LOT 710828301007
- Fencing: Back yard
- Water: Public
- Sewer: Public sewer
- Source: Realcomp II Ltd
This listing courtesy of Matthew V Sanders , RE/MAX Eclipse Clarkston
Monthly Payment
- Principal & Interest $
- Property Taxes $
- Home Insurance $
- VA Funding Fee $

 New - 1 day ago