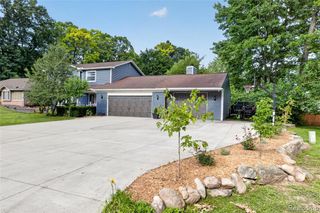
6290 Waldon Woods Drive, Clarkston, MI 48346
- 4 beds |
- 3 baths |
- 3,436 sqft
 Single-Family Home
  Built in 1994
  0.37acre lot
 3 car garage
  $143/sqft
  Listed 12 days ago
Property Description
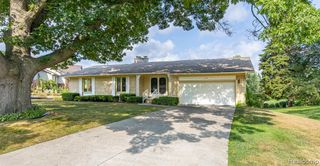
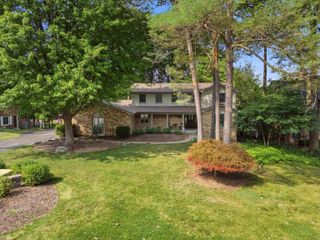
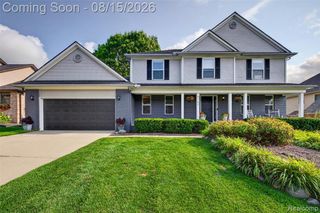
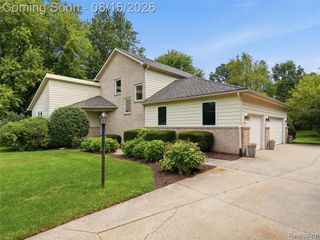
Tucked at the end of a quiet cul-de-sac, this well-maintained, classic colonial offers the perfect blend of interior space, an expansive yard, & privacy. Moments from Downtown Clarkston and major conveniences, its location is second to none. The low maintenance brick-and-siding exterior, lush landscaping, & inviting covered front porch welcome you home from the moment you arrive. Step inside to discover a warm, light-filled interior with gleaming hardwood floors and a flowing floor plan. The spacious front living room offers a comfortable spot to gather, while the formal dining area impresses with rich hardwood tones & abundant natural light. The heart of the home is the vaulted great room, where a handsome fireplace and a wall of windows overlooking the private backyard create a homey feel. It opens to the eat-in kitchen, complete w/ warm oak cabinetry, generous counter space, a breakfast nook, & a sliding glass door to the deck -- perfect for indoor-outdoor entertaining. A coveted first floor office with French doors makes working from home a breeze. A full bath & a large laundry room round out the first floor. Upstairs, the spacious primary suite features warm wood floors, walls of windows framing peaceful views of the yard, & a walk-in closet. The en-suite bath, with a separate tub and shower plus a dedicated vanity space, offers plenty of room for getting ready. Three additional well-sized bedrooms and a full bath complete the second floor. The finished basement expands your living area w/ tons of recreation space, plus ample storage. An often-sought, rarely found attached three-car garage adds plenty of room for all the necessities, & HVAC was replaced w/in the last 5 years for added peace of mind. Outside is your own outdoor oasis: a spacious, composite deck overlooking the partially fenced, tree-lined backyard, a play structure, mature trees, & perennial gardens. Nestled into a desirable, established neighborhood, this move-in-ready home has it all! IDRBNG
- Listing Status:
- Active
- Date Added:
- August 7, 2026
- Data Last Updated:
- August 20, 2026 at 12:45PM
- Listing Office:
- @properties Christie's Int'l R E Clarkston : 248-625-1010
- Listing Agent:
- Emily Ford : 248-722-4239
- MLS ID:
- 61018926

- General: Lawn SprinklerBath
- Style: Colonial
- Other Structures: PorchDeck
- Parking: Parking spaces: 3
- General: BrickVinyl SidingTwoBasement
- Road/Access: Paved
- HOA Amenities: 250.0Annually
- Originating MLS: MiRealSource
- School District: Clarkston Comm School District
- County: Oakland
- Zoning: T4NR9ESEC 28 WALDON WOODS SUB LOT 18 7-15-91 FR 102-001
- Water: Public
- Source: MiRealSource
This listing courtesy of Emily Ford , @properties Christie's Int'l R E Clarkston
Monthly Payment
- Principal & Interest $
- Property Taxes $
- Home Insurance $
- VA Funding Fee $

 New - 1 day ago