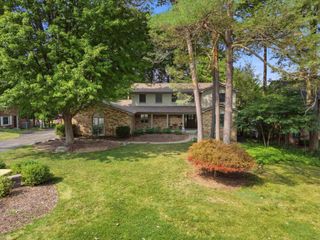
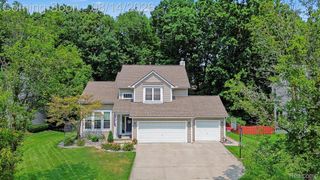
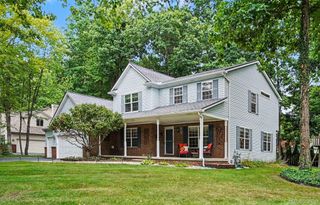
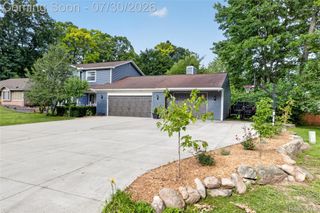
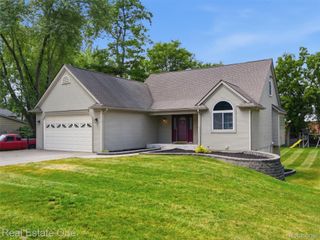
5954 Snow Apple Drive, Independence Charter Township, MI 48346
- 3 beds |
- 4 baths |
- 3,061 sqft
 Single-Family Home
  Built in 1987
  0.35acre lot
 2 car garage
  $157/sqft
  Listed 1 day ago
Property Description
Welcome to this inviting Clarkston home offering over 3,000 square feet of comfortable living space, including a finished walkout basement, and an incredible backyard retreat with a gorgeous in-ground pool. Freshly updated throughout, the home features all-new carpeting (2026), new vinyl flooring in the basement (2026), and a fresh light-neutral interior palette that is move-in ready and easy to make your own. The finished walkout basement adds valuable living space and includes a full bathroom with convenient access to the pool—perfect for summer gatherings. Step outside to enjoy the large deck overlooking the pool and spacious pool patio, creating an ideal setting for relaxing or entertaining. Major improvements include a new roof and gutters (2021), new A/C (2022), new furnace (2022), and newer large windows in several rooms (2024). The street was recently paved, representing a $17,000 improvement. Ideally located near downtown Clarkston, highly sought-after schools, shopping, dining, and major freeways, this home combines everyday convenience with the lifestyle buyers are looking for. A wonderful opportunity to enjoy Clarkston living with updates, space, and an exceptional outdoor oasis.
- Listing Status:
- Active
- Data Last Updated:
- August 20, 2026 at 2:42PM
- Listing Office:
- Berkshire Hathaway HomeServices MIRE : 2482930000
- Listing Agent:
- Barbara Chick : 2487053619
- MLS ID:
- 20261065931

- General: BalconyLighting
- Style: Colonial
- Other Structures: DeckPatioPorch
- Pool: InGroundOutdoorPool
- Parking: Two car garageAttachedElectricityin garageGarage door openerOversizedSide entrance
- Roofing: Asphalt
- General: BrickWood sidingTwoBasementPoured
- Road/Access: Paved
- HOA Amenities: 190.0Annually
- Originating MLS: Realcomp II Ltd
- School District: Clarkston
- County: Oakland
- Zoning: T4NR9ESEC 28 CHESTNUT HILL FARMS NO 2 LOT 1070828303004
- Fencing: Back yardFencing requiredwith pool
- Utilities: Cable availableUnderground utilities
- Water: Public
- Sewer: Public sewer
- Source: Realcomp II Ltd
This listing courtesy of Barbara Chick , Berkshire Hathaway HomeServices MIRE
Monthly Payment
- Principal & Interest $
- Property Taxes $
- Home Insurance $
- VA Funding Fee $

 New - 2 days ago