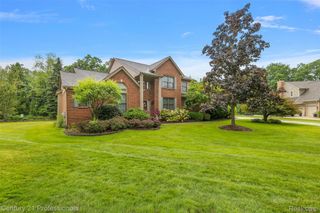
6423 Southampton Drive, Independence Charter Township, MI 48346
- 4 beds |
- 4 baths |
- 2,953 sqft
 Single-Family Home
  Built in 1992
  0.41acre lot
 2 car garage
  $176/sqft
  Listed 14 days ago
Property Description
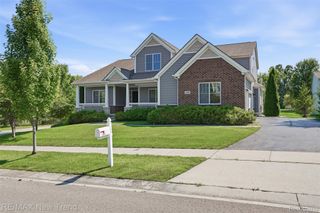
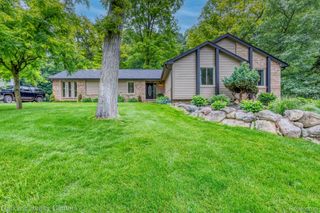
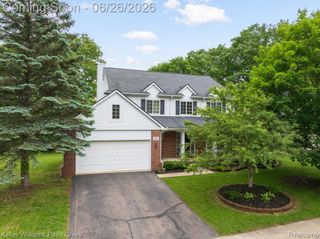
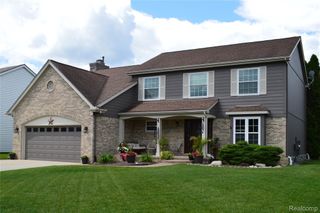
Sheringham Place Showstopper! Stunning 2-story brick & James Hardie siding home on a premium nearly half an acre with soaring ceilings, hardwood floors on main, and a dramatic stone wall with custom built-in shelving surrounding a gas fireplace. Wood blinds, fresh paint throughout, and new kitchen flooring (2026) make this one truly move-in ready. Major mechanicals are done and worry-free: brand new A/C (2022), hot water heater (2025), Anderson windows (2022), water softener, and a 30-year roof (2007). Step outside to your private low-maintenance Trex deck, a freshly updated driveway, and nearly half an acre of beautifully maintained yard — all with updated outdoor lighting to enjoy it well into the evening overlooking nature. Every bath with premium luxury updates within the last year. Upstairs, plush new carpet with premium padding makes the bedroom level feel like a retreat. Every bathroom has been fully updated within the last year — a rare find at any price point. Finished walkout basement adds 1,079 sq ft — nearly 3,000 total finished living s.f. Outside: low-maintenance Trex deck, updated driveway, professional landscaping, updated contemporary outdoor lighting. 4th bedroom and full bathroom in lower level walkout plus abundant storage! Too many updates to list! Located in the prestigious Sheringham Place subdivision within award-winning Clarkston Schools, just minutes from Downtown Clarkston, Pine Knob, I-75, golf @ The Fountains and enjoy live music and all of the dining and shopping Oakland County has to offer!
- Listing Status:
- Active
- Data Last Updated:
- July 22, 2026 at 12:42PM
- Listing Office:
- Brookstone, Realtors LLC : 2489630501
- Listing Agent:
- Sheryl C Kersten : 2483105518
- MLS ID:
- 20261052674

- General: Lighting
- Style: Contemporary
- Other Structures: CoveredDeckPorch
- Pool: None
- Parking: Two car garageAttachedDirect accessDrivewayElectricityin garageGarage door openerSide entrance
- Roofing: Asphalt
- General: BrickOtherWood sidingTwoBasementPouredSump pump
- Road/Access: Paved
- HOA Amenities: InsuranceOther350.0Annually
- Originating MLS: Realcomp II Ltd
- School District: Clarkston
- County: Oakland
- Zoning: T4NR9ESEC 28 SHERINGHAM PLACE LOT 69 2-6-91 FR 300-0240828379007
- Fencing: Fencingnot allowed
- Utilities: Cable availableUnderground utilities
- Water: Public
- Sewer: Public sewer
- Source: Realcomp II Ltd
This listing courtesy of Sheryl C Kersten , Brookstone, Realtors LLC
Monthly Payment
- Principal & Interest $
- Property Taxes $
- Home Insurance $
- VA Funding Fee $

 New - 1 day ago