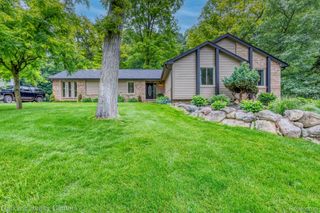
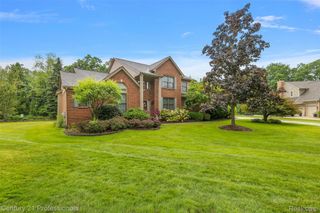
7301 VILLAGE PARK Drive, Independence Charter Township, MI 48346
- 4 beds |
- 3 baths |
- 2,702 sqft
 Single-Family Home
  Built in 2015
  —— sqft lot
  3 car garage
  $215/sqft
  Listed 8 days ago
Property Description
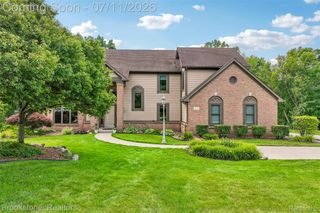
Welcome home to this beautiful 4-bedroom, 2.5-bath residence in sought-after Independence Township with award-winning Clarkston Schools! Offering immediate occupancy, this spacious home features a desirable open-concept floor plan highlighted by a dramatic two-story foyer and soaring two-story great room with a cozy gas fireplace. The well-appointed kitchen opens seamlessly to the great room and includes an adjoining eat-in nook, making it perfect for everyday living and entertaining. A formal dining room provides additional space for gatherings and special occasions. The main-floor primary suite offers comfort and convenience with a large walk-in closet and a luxurious private bath. Upstairs, you'll find three additional generously sized bedrooms and a full bath. The unfinished basement provides endless possibilities for future living space, storage, or recreation. All appliances are included, making this home truly move-in ready. Garage has a subpanel for EV charging. There are extra outlets and circuits in the basement suitable for a workshop. Enjoy neighborhood amenities including a community pool and play park, while being conveniently located near shopping, dining, and everyday conveniences. Don't miss this opportunity to own a fantastic home in a prime location!
- Listing Status:
- Active
- Data Last Updated:
- July 22, 2026 at 7:43AM
- Listing Office:
- RE/MAX New Trend : 2485535050
- Listing Agent:
- Lori Beatty : 2484442293
- MLS ID:
- 20261051630

- General: Lighting
- Style: Cape cod
- Other Structures: Porch
- Pool: None
- Parking: Three car garageAttachedDirect accessGarage faces side
- Roofing: Asphalt
- General: BrickOtherStoneTwoBasementPouredSump pump
- Road/Access: Paved
- HOA Amenities: Other795.0Annually
- Originating MLS: Realcomp II Ltd
- School District: Clarkston
- County: Oakland
- Zoning: T4NR9ESEC 30 OAKLAND COUNTY CONDOMINIUM PLAN 1217 VILLAGE PARK AT STONEWOOD UNIT 59 L 20815 P 636 12-03-99 FROM 401-0060830452001
- Water: Public
- Sewer: Public sewer
- Source: Realcomp II Ltd
This listing courtesy of Lori Beatty , RE/MAX New Trend
Monthly Payment
- Principal & Interest $
- Property Taxes $
- Home Insurance $
- VA Funding Fee $