11428 Clark Rd. Road, Springfield Charter Township, MI 48350
- 4 beds |
- 4 baths |
- 2,833 sqft
 Single-Family Home
  Built in 2004
  2.67acre lot
 2 car garage
  $194/sqft
  Listed 2 months ago
Property Description
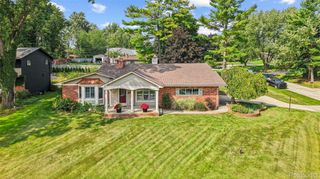
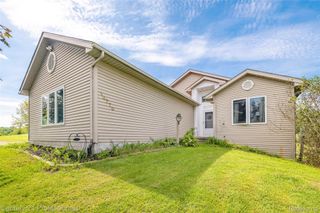
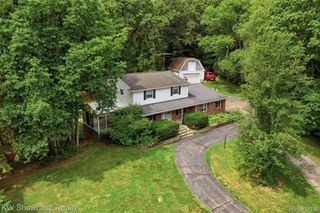
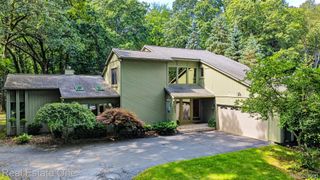
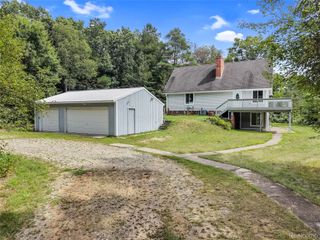
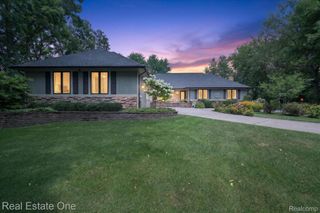
Large Custom Built Colonial home with open floor plan on just under 3 acres. Wrap around deck overlooking pond on a beautiful wooded lot. Large open concept Living room with fireplace leads into your huge kitchen with island, stainless steel appliances and 1st floor laundry. Walk out basement with two sliding doors. Gorgeous first floor master suite with extra large walk in closet, and ensuite with jetted tub, separate shower, and water closet. 3 large bedrooms upstairs all include access to one of the two full bathrooms and each have walk-in closets! Quiet country living, outdoor bonfire's and walks in the woods await you; all this plus CLARKSTON SCHOOLS!! School Bus drops off and picks up at end of driveway to take your kids to school and property backs up to a 100 acre park and nature preserve. Oakland County fairgrounds near by and Springfield Oaks county parks include baseball fields and golf course right down the road.
- Listing Status:
- Active
- Data Last Updated:
- September 24, 2026 at 3:42PM
- Listing Office:
- Coldwell Banker Town & Country : 8102271111
- Listing Agent:
- Michelle L Allen : 7345643330
- MLS ID:
- 20261054117

- General: Poultry coop
- Style: ColonialContemporaryTraditional
- Other Structures: CoveredDeckPatioPorch
- Pool: None
- Parking: Two car garageAttachedDrivewayHeated garage
- Roofing: Asphalt
- General: Vinyl sidingTwoBasementPoured
- Road/Access: Gravel
- Originating MLS: Realcomp II Ltd
- School District: Clarkston
- County: Oakland
- Zoning: T4NR8E SEC 16 PART OF SW 1/4 OF SE 1/4 BEG AT PT DIST N 90-00-00 E 939.05 FT FROM S 1/4 CORTH N 00-00-00 W 290 FTTH N 49-36-01 W 559.42 FTTH N 27-59-17 E 258.08 FTT H ALG CURVE TO RIGHTRAD 5729.56 FTCHORD BEARS S 39-38-28 E 255.79 FTDI ST OF 255.81 FTTH S 38-08-00 E 270 FTTH S 00-00-00 E 471.12 FTTH N 90-00-00 W 25 FT TO BEG 2.67 A9-23-04 FR 0070716451009
- Fencing: Front yard
- Utilities: Underground utilities
- Water: Well
- Sewer: Septic tank
- Source: Realcomp II Ltd
This listing courtesy of Michelle L Allen , Coldwell Banker Town & Country
Monthly Payment
- Principal & Interest $
- Property Taxes $
- Home Insurance $
- VA Funding Fee $