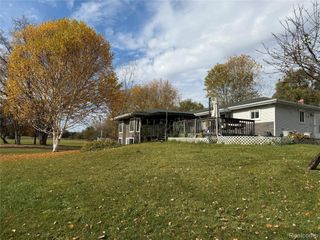
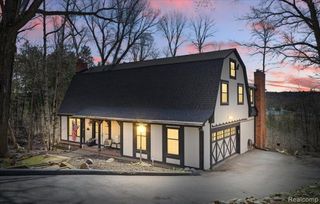
6513 Southampton Drive, Independence Charter Township, MI 48346
- 4 beds |
- 4 baths |
- 4,100 sqft
 Single-Family Home
 Built in 2001
 0.35acre lot
 2 car garage
 $149/sqft
 Listed 9 days ago
Property Description
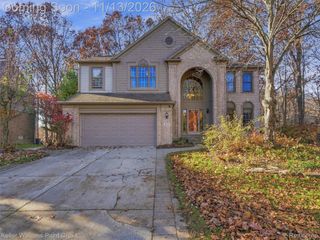
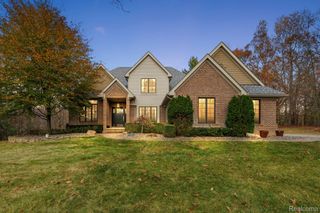
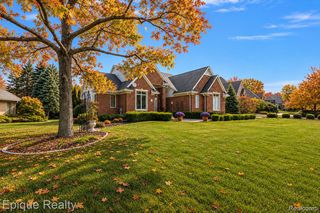
Welcome Home to Sheringham Woods! True luxury is in the details! Updated and meticulously maintained, this move-in-ready home offers improvements throughout & peace of mind with the big things already done. From its beautiful brick exterior & professional landscaping to the well designed interior, pride of ownership shines throughout! Inside, soaring ceilings, abundant natural light, plantation shutters, & a stunning two-story foyer create an inviting first impression. The living area features a gas fireplace & flows into the kitchen, complete with quality cabinetry, granite countertops, center island, tile backsplash, & pantry. The bayed dining area is perfect for gathering with family and friends. Enjoy the brick paver patio & beautiful yard. The main-level primary suite is private & features hardwood floors, walk-in closet, & beautifully renovated bath with freestanding soaking tub, Euro-glass shower with pebble stone flooring, double vanity, slate floors, & Carrara marble backsplash. The main floor office offers flexibility for remote work or a quiet retreat, while main floor laundry & mudroom add everyday convenience. Upstairs features three additional bedrooms with generous closet space & full bath. Finished lower level with large family room, 3rd full bath, storage, & room for home gym & hobbies. The list of updates is impressive: New Roof, Central Air, Reverse Osmosis system, & Water Softener (all new 2024). Additional features include a whole-house generator, professionally waterproofed basement, new furnace (2020), positive input ventilation system, & extra wide driveway. Great storage space, neutral colors, oversize 2 car garage, & all appliances included. When winter arrives, you'll love the HEATED driveway, sidewalk, & porch- just be prepared for a few jealous neighbors! Tucked near the cul-de-sac, this home is a perfect combination of comfort, convenience, & space. Conveniently located near downtown Clarkston, I-75, shopping, dining, & Clarkston schools. Don't miss this one!
- Listing Status:
- Active
- Data Last Updated:
- November 19, 2026 at 6:42AM
- Listing Office:
- Brookstone, Realtors LLC : 2489630501
- Listing Agent:
- Tracey M Stemen : 2484104587
- MLS ID:
- 20261090752

- Style: ColonialContemporary
- Other Structures: Patio
- Pool: None
- Parking: Two car garageAttached
- General: BrickVinyl sidingTwoBasementPoured
- Road/Access: Paved
- HOA Amenities: OtherSnowRemoval350.0Annually
- Originating MLS: Realcomp II Ltd
- School District: Clarkston
- County: Oakland
- Zoning: T4NR9ESEC 28 SHERINGHAM WOODS LOT 5 9-17-97 FR 300-0080828326005
- Water: CommunityPublic
- Sewer: Public sewer
- Source: Realcomp II Ltd
This listing courtesy of Tracey M Stemen , Brookstone, Realtors LLC
Monthly Payment
- Principal & Interest $
- Property Taxes $
- Home Insurance $
- VA Funding Fee $