6979 Woodlyn Court, Independence Charter Township, MI 48348
- 6 beds |
- 4 baths |
- 4,159 sqft
 Single-Family Home
 Built in 2000
 0.41acre lot
 2 car garage
 $180/sqft
 Listed 1 month ago
Property Description
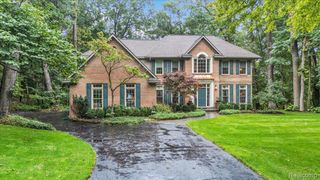
Completely renovated in 2020, this exceptional 6-bedroom, 3.5-bath home is beautifully situated on a nearly ½-acre wooded corner lot along a quiet cul-de-sac. A dramatic two-story foyer welcomes you with hardwood floors, extensive custom architectural millwork and an open staircase leading to the upper-level bridge. The impressive two-story great room features soaring ceilings, skylights and a gas fireplace with substantial natural-wood mantel. Open to the great room, the beautifully updated kitchen features custom cabinetry, Thermador appliances including a Sub Zero drawer fridge, an oversized quartzite island, shiplap ceiling and built-in breakfast nook. An elegant formal dining room and first-floor office/flex 6th bedroom add versatility. A full mudroom with extensive custom cabinetry and convenient first-floor laundry provides exceptional everyday function. The first-floor primary suite offers a custom walk-in closet and spa-inspired bath with granite dual vanity, marble floor, freestanding soaking tub & oversized marble Euro shower with rainfall & handheld fixtures. Upstairs offers 3 spacious bedrooms, an updated full bath with quartz counters and an expansive over-garage bedroom/bonus space with pass-through walk-in closet. The finished walkout lower level is an entertainer’s dream with guest bedroom, full bath, recreation/game areas, theater with projection screen and full granite wet bar with double-tap keg system. Exceptional outdoor living includes a covered cedar deck with vaulted wood ceiling, heaters & fans, brick-paver patio, hot tub and lush, mature landscaping creating a private, park-like setting. Enjoy Deer Lake privileges with access to the all-sports lake for swimming & boating. Minutes from downtown Clarkston’s shops & restaurants with convenient I-75 access. Roof & HWT ’23, A/C ’25 & furnace ’26, water filtration & softener. Pool table, game rm furniture, pub table/stools, couch & all TVs stay except Great Rm TV.
- Listing Status:
- Active
- Data Last Updated:
- November 19, 2026 at 7:42AM
- Listing Office:
- Max Broock, REALTORS®-Birmingham : 2486446700
- Listing Agent:
- Tonya Newberry : 2483908833
- MLS ID:
- 20261078832

- Style: Colonial
- Other Structures: DeckPatioPorch
- Pool: None
- Parking: Two car garageAttachedDirect accessElectricityin garage
- Roofing: Asphalt
- General: BrickWood sidingTwoBasementPouredSump pump
- Road/Access: Paved
- Originating MLS: Realcomp II Ltd
- School District: Clarkston
- County: Oakland
- Zoning: T4NR9ESEC 17 OAKLAND COUNTY CONDOMINIUM PLAN NO 1135 WOODLYN COURT UNIT 3 L 18894 P 615 9-1-98 FR 0400817300044
- Water: Public
- Sewer: Public sewer
- Source: Realcomp II Ltd
This listing courtesy of Tonya Newberry , Max Broock, REALTORS®-Birmingham
Monthly Payment
- Principal & Interest $
- Property Taxes $
- Home Insurance $
- VA Funding Fee $