9360 Oakmont Drive, Clarkston, MI 48348
- 6 beds |
- 4 baths |
- 4,426 sqft
 Single-Family Home
  Built in 2004
  1.44acre lot
 3 car garage
  $172/sqft
  Listed 18 hours ago
Property Description
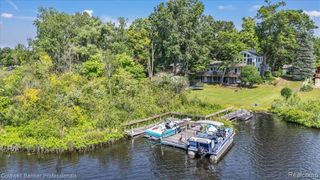
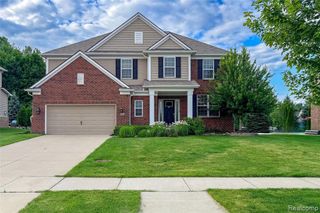
Spacious 6-Bedroom Home on Nearly 2 Acres Enjoy space, privacy, and versatility in this exceptional home! Set in a quiet, peaceful neighborhood, this large property offers plenty of room both inside and out. Situated on almost 2 acres, this home is ideal for families, multi-generational living, or anyone looking for extra space and flexibility. Featuring 6 bedrooms 3 on the main floor and 3 additional bedrooms in the fully finished walk-out basement there is room for everyone. The home also offers 3.5 bathrooms, 2 kitchens, and 2 separate living areas, making the layout exceptionally versatile. Home has a central vacuum system laundry on the first floor and hookups in the finished lower level. The full walk-out basement provides an impressive second living space with its own kitchen and bedrooms, offering excellent potential for extended family, guests, a home office, or additional recreation space. Property Highlights 6 spacious bedrooms 3 bedrooms on the main floor + 3 in the walk-out basement 3.5 bathrooms 2 kitchens 2 living areas Full walk-out basement 3-car garage Almost 2 acres of property Quiet, desirable neighborhood Plenty of space for outdoor enjoyment Ideal layout for families or multi-generational living With its generous living space, flexible floor plan, large lot, and peaceful setting, this property offers a rare combination of comfort, privacy, and functionality. A home this spacious and versatile is a rare find come see everything it has to offer! Agent related to Owner.
- Listing Status:
- Active
- Date Added:
- August 19, 2026
- Data Last Updated:
- August 20, 2026 at 3:45PM
- Listing Office:
- Worth Clark Realty : 800-991-6092
- Listing Agent:
- Travis Riley : 248-245-8185
- MLS ID:
- 61022753

- Style: Raised RanchRanchTraditional
- Parking: Parking spaces: 3
- General: BrickOneBasement
- Road/Access: Paved
- HOA Amenities: 225.0Quarterly
- Originating MLS: MiRealSource
- School District: Lake Orion Community Schools
- County: Oakland
- Zoning: T4NR9E SEC 12 OAKLAND COUNTY CONDOMINIUM PLAN NO 1316 OAKMONT OF CLARKSTON UNIT 16 L 22135 P 827 12-21-00 FR 176- 004
- Water: Private Well
- Sewer: Septic Tank
- Source: MiRealSource
This listing courtesy of Travis Riley , Worth Clark Realty
Monthly Payment
- Principal & Interest $
- Property Taxes $
- Home Insurance $
- VA Funding Fee $