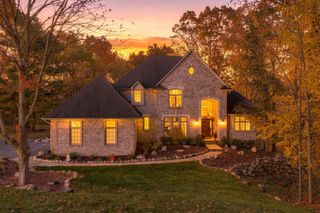
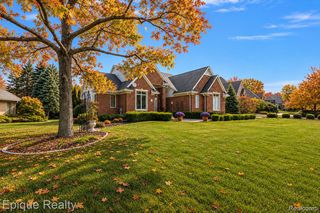
7480 Wyngate Drive, Independence Charter Township, MI 48348
- 5 beds |
- 4 baths |
- 4,267 sqft
 Single-Family Home
 Built in 1996
 0.76acre lot
 3 car garage
 $168/sqft
 Listed 1 month ago
Property Description
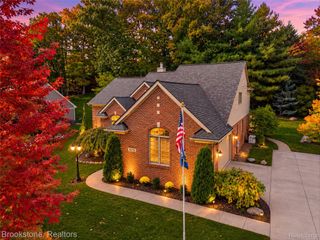
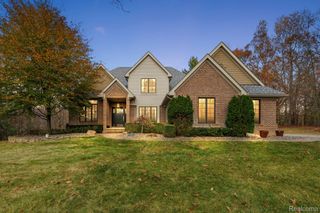
Discover the best of Clarkston living in this stunning 5-bedroom, 3.1-bath home in the Wyngate of Clarkston neighborhood. Set on nearly an acre with a peaceful blend of woods and sunny lawn, this well-maintained home offers over 4,200 sq ft of finished living space, thoughtful updates, and room to entertain, unwind, and grow. At the heart of the home, the bright renovated kitchen (2024) pairs custom cabinetry and quartzite countertops with stainless steel appliances, a beverage refrigerator, and butler’s pantry. It opens to the family room, where a dual-sided gas fireplace is shared with the library/office—ideal for working from home or a quiet evening. The spacious primary suite is a private retreat, with vaulted ceilings and windows overlooking the wooded backyard. The ensuite bath features handcrafted custom vanities, a large shower, a jetted soaking tub, and heated floors. A generous walk-in closet with laundry chute adds convenience. The finished walkout lower level offers a built-in bar, full bath, heated floors, and a fifth bedroom with floor-to-ceiling windows and a Murphy bed. Create the perfect guest retreat, home gym, dance studio, or movie-night destination. Enjoy the professionally landscaped yard from the screened porch or deck, then follow stone paths to the built-in paver fire pit—ready for relaxed evenings and memorable gatherings. You’ll also find abundant storage on all three levels and a spacious heated three-car garage with workbench. Major updates include the furnace and A/C (2020), water heater (2021), water softener (2019), roof (2017), and garage doors, track, and opener (2016). Located in the highly regarded Clarkston Community Schools district and convenient to dining, shopping, parks, Pine Knob, and I-75, this move-in-ready home brings together space, comfort, and an exceptional setting. Schedule your showing today. Owner is a licensed Realtor.
- Listing Status:
- Active
- Data Last Updated:
- November 19, 2026 at 7:42AM
- Listing Office:
- National Realty Centers, Inc : 2489711010
- Listing Agent:
- Teresa Ottman : 2483035199
- MLS ID:
- 20261082284

- Style: Colonial
- Other Structures: CoveredDeckEnclosedPatioPorch
- Pool: None
- Parking: Three car garageAttachedDirect accessDrivewayElectricityin garageHeated garageGarage door openerGarage faces sideSide entrance
- Roofing: Asphalt
- Windows: Egress windowsEnergy star qualified windows
- General: BrickVinyl sidingTwoActive radon mitigationBasementPouredSump pump
- Road/Access: Paved
- HOA Amenities: MaintenanceGroundsSnowRemoval710.0Annually
- Originating MLS: Realcomp II Ltd
- School District: Clarkston
- County: Oakland
- Zoning: T4NR9ESEC 15 & 22 WYNGATE SUB LOT 80 8-5-96 FR 351-005 & 006 & 08-22-101-0240815351015
- Fencing: Fencingnot allowedInvisible
- Utilities: Cable availableUnderground utilities
- Water: CommunityPublic
- Sewer: Public sewer
- Source: Realcomp II Ltd
This listing courtesy of Teresa Ottman , National Realty Centers, Inc
Monthly Payment
- Principal & Interest $
- Property Taxes $
- Home Insurance $
- VA Funding Fee $