$750,000
9843 Creekwood Trail, Springfield Charter Township, MI 48350
- 4 beds |
- 4 baths |
- 4,545 sqft
 Single-Family Home
 Built in 1996
 0.54acre lot
 3 car garage
 $165/sqft
 Listed 9 days ago
Property Description
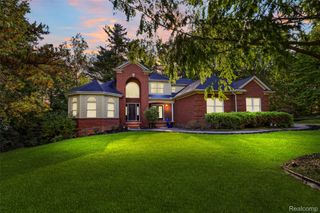
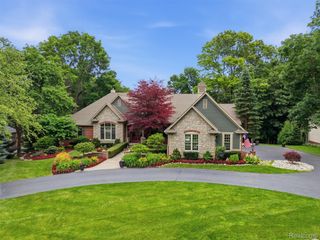
Elegant contemporary on lovely, wooded site. Interior is neutral, freshly painted, carpeting and hardwood floors. Extra deep walkout finished lower level with fireplace. Designer white kitchen with granite counter tops. Dramatic ceiling and skylights throughout the home. Sunroom overlooking woods.
- Listing Status:
- Active
- Data Last Updated:
- November 19, 2026 at 6:42AM
- Listing Office:
- Luxury Living Real Estate : 2483426516
- Listing Agent:
- Michael J Krausman : 2483426516
- MLS ID:
- 20261090908

- General: Gutter guard systemPermeable paving
- Style: Colonial
- Other Structures: DeckPorch
- Pool: None
- Parking: Three car garageAttachedDirect accessDrivewayElectricityin garageGarage door openerOversizedGarage faces sideSide entrance
- Roofing: Asphalt
- General: BrickWood sidingTwoBasementPouredSump pump
- Road/Access: Paved
- HOA Amenities: Trash500.0Semi annually
- Originating MLS: Realcomp II Ltd
- School District: Clarkston
- County: Oakland
- Zoning: T4NR8ESEC 14 & 15 OAKLAND COUNTY CONDOMINIUM PLAN NO 874 PEBBLE CREEK OF SPRINGFIELD UNIT 102 L 14889 P 468 8-10-94 FR 101-0110714177009
- Utilities: Cable availableUnderground utilities
- Water: Well
- Sewer: Septic tank
- Source: Realcomp II Ltd
This listing courtesy of Michael J Krausman , Luxury Living Real Estate
Monthly Payment
$Est. Payment
- Principal & Interest $
- Property Taxes $
- Home Insurance $
- VA Funding Fee $