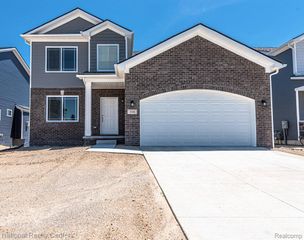
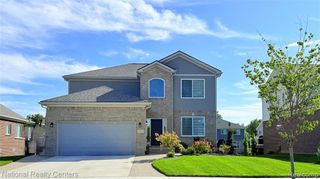
7210 Scenic Ridge, Clarkston, MI 48346
- 4 beds |
- 2 baths |
- 3,575 sqft
 Single-Family Home
  Built in 1978
  0.52acre lot
 3 car garage
  $154/sqft
  Listed 12 days ago
Property Description
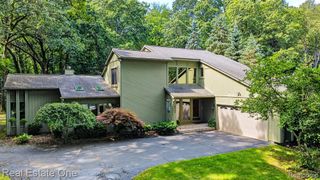
7210 Scenic Ridge in Deer Lake Knolls offers 1. Easy living ranch style home with finished walkout lower level and a 3-car garage, 2. walking distance to downtown Clarkston with its chic shops and restaurants, and 3. your ticket to boating, swimming, and picnicking on your private deeded access lot on beautiful Deer Lake. This meticulous home is just the right size, offering a primary suite and a second bedroom on entry, 2 further bedrooms in the LL walkout AND a bonus office upstairs. Great layout with huge kitchen open to great room AND a spacious living room and dining area. Full bath on entry is large and could be split into 2 full baths. Entry level laundry. Lovely screened in porch. You will appreciate wooded, natural views. Located at the end of Scenic Ridge ensuring no traffic passing by! You will appreciate the vaulted ceilings allowing natural light to permeate the living spaces. The lower level family room enjoys a wood burning fireplace for cozy movie nights. Over one-half acre in size, however, easy to maintain. The oversized and extra deep 3 car garage has 9 foot tall insulated doors and the garage includes a bonus area for work shop and storage. An easy walk to the deeded lot to use your kayaks and boat. Must see this to appreciate it!!
- Listing Status:
- Active
- Date Added:
- September 12, 2026
- Data Last Updated:
- September 23, 2026 at 5:45PM
- Listing Office:
- Brookstone, Realtors LLC : 248-963-0501
- Listing Agent:
- Donna Sanford : 248-245-9073
- MLS ID:
- 61029101

- General: Balcony
- Style: Ranch
- Other Structures: PorchPatio
- Parking: Parking spaces: 3
- General: BrickOneBasement
- Road/Access: Private Road
- HOA Amenities: 1000.0Annually
- Originating MLS: MiRealSource
- School District: Clarkston Comm School District
- County: Oakland
- Zoning: T4NR9ESEC 19 PART OF SE 1/4 BEG AT PT DIST N 00-32-00 W 517.83 FT FROM SE COR OF NE 1/4 OF SE 1/4TH ALG CURVE TO LEFTRAD 160 FTCHORD BEARS S 72-44-00 W 92.13 FTDIST 93.50 FTTH S 56-00-00 W 68.68 FTTH N 01-02-45 E 202.25 FTTH S 88-57 -15 E 140 FTTH S 00-32-00 E 133.91 FT TO BEG 0.52 A J184R-1
- Water: Private Well
- Sewer: Septic Tank
- Source: MiRealSource
This listing courtesy of Donna Sanford , Brookstone, Realtors LLC
Monthly Payment
- Principal & Interest $
- Property Taxes $
- Home Insurance $
- VA Funding Fee $