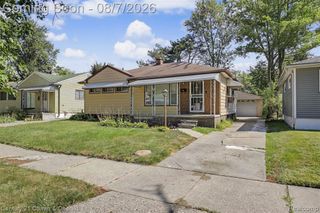
28507 Avondale Street, Inkster, MI 48141
- 3 beds |
- 1 bath |
- 954 sqft
 Single-Family Home
  Built in 1955
  8,276sqft lot
 —— car garage
  $126/sqft
  Listed 23 days ago
Property Description
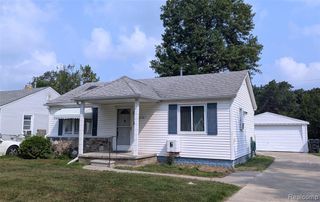
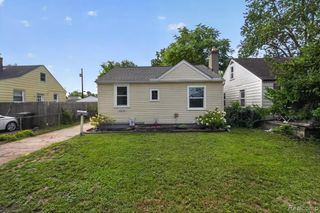
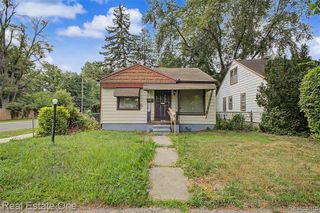
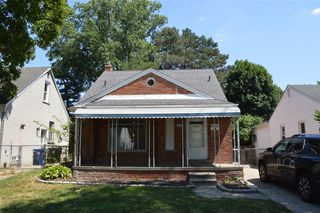
Completely renovated. This charming brick ranch offers 954 square feet of beautifully updated living space with a fresh, modern feel throughout. Featuring 3 bedrooms and 1 full bath, this home has been thoughtfully remodeled in 2026, making it an excellent choice for first-time buyers, downsizers, or investors. Step inside to discover bright, inviting living spaces with updated finishes and a functional floor plan designed for comfortable everyday living. We have new a new kitchen including opening a wall for more space, a remodeled bathroom, refinished flooring, newer windows and all new paint on the main floor. The spacious, fenced backyard provides plenty of room for entertaining, pets, gardening, or simply relaxing outdoors. Conveniently located near shopping, dining, parks, schools, and major roadways, this home offers easy access to everything you need. Don't miss this fantastic opportunity to own a beautifully renovated home at an affordable price! Buyer is responsible for ordering inspection and obtaining c of o. The seller has done a lot to make it ready but this very nice home is being sold as is.
- Listing Status:
- Active
- Date Added:
- July 27, 2026
- Data Last Updated:
- August 20, 2026 at 12:45PM
- Listing Office:
- ERA Prime Real Estate Group : 248-474-3303
- Listing Agent:
- Deborah Wass : 734-218-4751
- MLS ID:
- 61015160

- Style: Ranch
- Other Structures: Porch
- Parking: Parking spaces: 0
- General: BrickOneBasement
- Road/Access: Paved
- Originating MLS: MiRealSource
- School District: Wayne-Westland Community SD
- County: Wayne
- Zoning: 24M16 LOT 16 MAPLE ROW SUB T2S R9E L48 P68 WCR
- Fencing: Fenced
- Water: Public
- Source: MiRealSource
This listing courtesy of Deborah Wass , ERA Prime Real Estate Group
Monthly Payment
- Principal & Interest $
- Property Taxes $
- Home Insurance $
- VA Funding Fee $

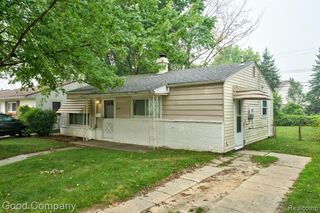
 New - 19 hours ago