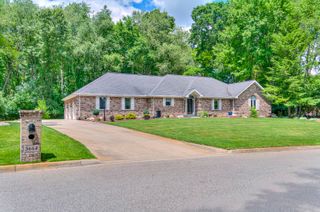
3140 Happy Valley Road, Summit Twp, MI 49203
- 3 beds |
- 2 baths |
- 1,982 sqft
 Single-Family Home
  Built in 1957
  0.75acre lot
 2 car garage
  $190/sqft
  Listed 1 month ago
Property Description
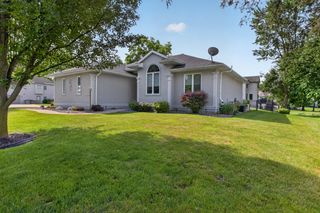
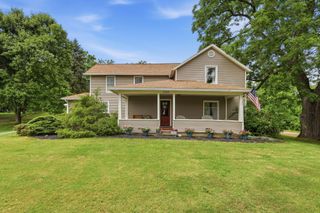
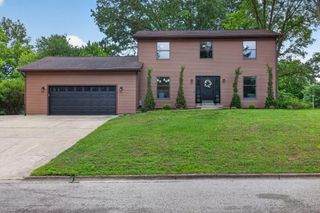
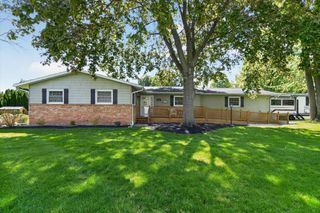
Welcome to this sprawling brink ranch in Summit Township, set on nearly an acre of beautifully wooded land. Offering a rare combination of space, style, and privacy, this home is designed for both everyday comfort and effortless entertaining. A welcoming entry opens to a generous living room anchored by a wood-burning fireplace, while the adjacent family room features a gas fireplace and flows seamlessly to the formal dining room and updated kitchen. The kitchen has been thoughtfully renovated with stainless tell appliances, granite countertops, and a comfortable additional eating area. Just off the kitchen, you'll find a full bathroom and an inviting family room that creates a natural gathering space. ON the opposite side of the home, three spacious bedrooms and a beautifully updated second full bath provide a private retreat, highlighted by a granite vanity and tiled shower with a sleek Euro glass door. The full unfinished basement offers nearly 2,000 square feet of additionalpotential, ready to be transformed into even more living space. Outside, the backyard oasis truly sets this property apart, featuring a covered patio, deck, and an impressive in-ground pool with a new liner and cover in 2023- perfect for summer entertaining and relaxing at home. Recent updates add peace of mind and lasting value, including professional painting in 2026, new carpet in the bedrooms and living room in 2026, a new water heater in 2026, windows and exterior doors in 2023, and a roof completed in 2019.
- Listing Status:
- Active
- Date Added:
- May 26, 2026
- Data Last Updated:
- July 6, 2026 at 7:42AM
- Listing Office:
- The Charles Reinhart Company : 7346650300
- Listing Agent:
- Brynn Stelter : 7342772531
- MLS ID:
- 81026024798

- General: Garden
- Style: Ranch
- Other Structures: CoveredDeckPatio
- Pool: InGroundOutdoorPool
- Parking: AttachedGarage door opener
- Roofing: Asphalt
- Windows: Insulated windowsScreens
- General: BrickBasement
- Originating MLS: Greater Metropolitan Association of REALTORS
- School District: Jackson
- County: Jackson
- Zoning: LOT 97 ROBERT HERNDON'S COUNTRY CLUB ESTATES255132038909100
- Fencing: Back yardChain link
- Utilities: Cable connectedNatural gas connected
- Water: Private
- Sewer: Public sewer
- Source: Greater Metropolitan Association of REALTORS
This listing courtesy of Brynn Stelter , The Charles Reinhart Company
Monthly Payment
- Principal & Interest $
- Property Taxes $
- Home Insurance $
- VA Funding Fee $