$289,900
4835 Staten Drive, Summit Twp, MI 49201
- 4 beds |
- 3 baths |
- 2,810 sqft
 Single-Family Home
  Built in 1963
  0.33acre lot
 4 car garage
  $103/sqft
  Listed 4 months ago
Property Description
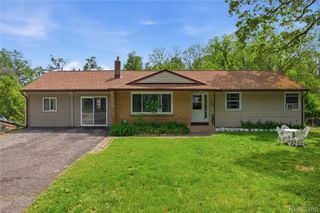
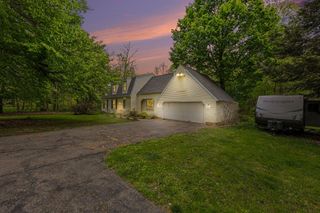
JUST REDUCED to sell fast! Spacious Brick ranch in a country subdivision. Beautiful new kitchen, 4 bed (1 is nonconforming), 3 bath, finished basement, Living rm w/ fireplace has hardwood floors under carpet, Great room w/vaulted ceilings, hardwood floors and a fireplace, family room and other bedroom are in the finished basement, All appliances stay, 2 car attached garage plus extra 2 car detached garage, fenced in yard with a Large storage shed. Come make this home!
- Listing Status:
- Active
- Data Last Updated:
- July 6, 2026 at 7:42AM
- Listing Office:
- Coldwell Banker Beiswanger Realty Group : 5174351500
- Listing Agent:
- Dawn Buehrer-Butts : 5173980146
- MLS ID:
- 55026004587

- General: GardenSecond garageSheds
- Style: Ranch
- Other Structures: Covered
- Parking: AsphaltAttachedGarage faces frontGarage door opener
- Roofing: CompositionShingle
- Windows: Bay windowsGarden windowsInsulated windowsScreens
- General: BrickWood sidingPartial basement
- Originating MLS: Jackson Area Association of REALTORS
- School District: Jackson
- County: Jackson
- Zoning: LOT 75 ARBOR HILLS MANOR EXTENSION NO 2; ALSO THAT PART OF LOT 99 ARBOR HILLS MANOR NO 4 DESCRIBED AS BEG AT THE NW COR OF SD LOT 99 TH S 10 FT TH N80DEG 32' 16'' E 60.83 FT TO THE N LN OF SD LOT 99 TH W 60 FT TO BEG060130635200800
- Fencing: Back yardPrivacy
- Utilities: Cable connectedNatural gas connectedPhone connected
- Water: Public
- Sewer: Public sewer
- Source: Jackson Area Association of REALTORS
This listing courtesy of Dawn Buehrer-Butts , Coldwell Banker Beiswanger Realty Group
Monthly Payment
$Est. Payment
- Principal & Interest $
- Property Taxes $
- Home Insurance $
- VA Funding Fee $