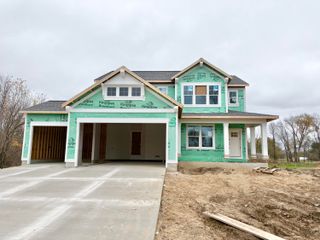
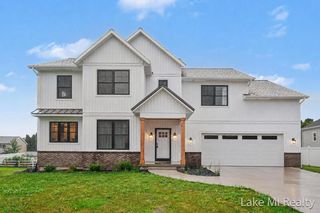
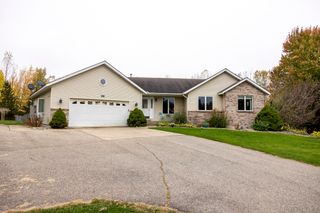
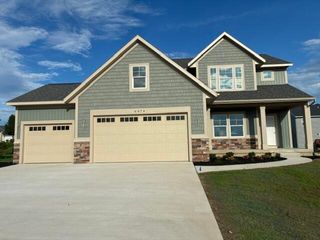
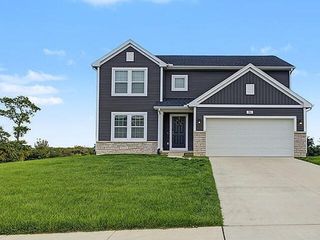
1295 Sunfield Place, Jamestown Twp, MI 49315
- 4 beds |
- 3 baths |
- 2,206 sqft
 Single-Family Home
 Built in 2026
 0.88acre lot
 3 car garage
 $286/sqft
 Listed 6 days ago
Property Description
Welcome to the Carson plan by Interra Homes, offering 2,466 sq. ft. of thoughtfully designed living space on a spacious lot in Peacefield. A two-story foyer and 9-foot main-level ceilings lead into an open-concept family room with a linear electric fireplace, a bright dining area, and a chef-ready kitchen featuring a center island and walk-in pantry. A versatile main-floor flex room, powder bath, laundry room, and mudroom with built-in bench and hooks add everyday convenience. Upstairs, a central loft anchors four bedrooms, including a primary suite with a private bath, ceramic tile shower, dual-sink vanity, and walk-in closet. The daylight basement is plumbed for a future bath, while a 16x12 deck with stairs to grade and a 3-stall garage with Wi-Fi openers complete this standout new build. Estimated completion in December
- Listing Status:
- Active
- Data Last Updated:
- November 19, 2026 at 5:42AM
- Listing Office:
- Kensington Realty Group Inc. : 6167278695
- Listing Agent:
- John H DeVries : 6168894578
- MLS ID:
- 65026060153

- Style: Traditional
- Other Structures: Deck
- Parking: AttachedGarage door opener
- Roofing: Shingle
- General: Vinyl siding
- HOA Amenities: Other650.0Annually
- Originating MLS: Greater Regional Alliance of REALTORS
- School District: Hudsonville
- County: Ottawa
- Zoning: UNIT 14. PEACE FIELD AS RECORDED IN OTTAWA COUNTY REGISTER OF DEEDS DOC #2025-0017276 CONDO PLAN #768. SEC 35 T5N R13W701835132018
- Water: Well
- Sewer: Septic tank
- Source: Greater Regional Alliance of REALTORS
This listing courtesy of John H DeVries , Kensington Realty Group Inc.
Monthly Payment
- Principal & Interest $
- Property Taxes $
- Home Insurance $
- VA Funding Fee $

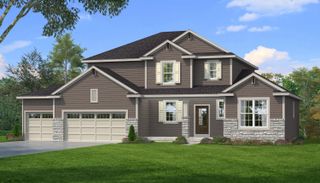
 New - 2 days ago