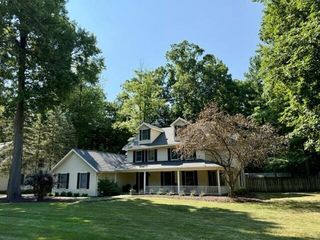
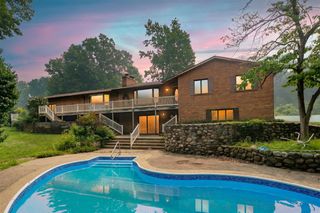
1720 Breezy Point Lane, Kalamazoo, MI 49009
- 4 beds |
- 4 baths |
- 4,194 sqft
 Single-Family Home
  Built in 1995
  0.97acre lot
 3 car garage
  $155/sqft
  Listed 2 months ago
Property Description
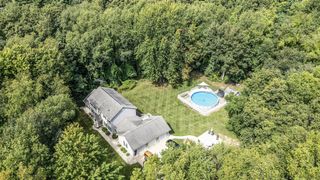
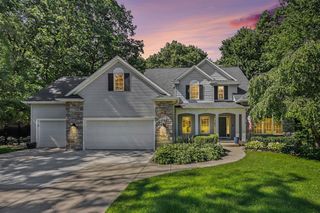
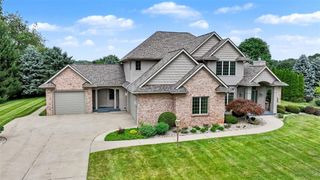
Custom-built 1995 Parade Home offering timeless craftsmanship, generous living spaces, and exceptional attention to detail. Designed for both everyday comfort and entertaining, the main level features 9-foot ceilings, a dramatic 14-foot family room, oversized double-hung windows, solid-core doors throughout, and a gas-start fireplace. The chef's kitchen is centered around an expansive island with prep sink and walk-in pantry. The spacious primary suite offers separate walk-in closets with custom drawers and shelving, along with a relaxing 6-foot spa tub. Practical features abound, including a tall third-stall garage with workshop space, an additional lower-level workshop, rear garage access, gas hookup for your deck grill, hot and cold exterior water, LeafFilter gutter protection, and surround sound wiring in both family rooms. Thoughtfully built with quality and function in mind, this one-owner home offers the space, craftsmanship, and custom features today's buyers are looking for.
- Listing Status:
- Active
- Data Last Updated:
- October 5, 2026 at 3:45AM
- Listing Office:
- Berkshire Hathaway HomeServices MI : 269-344-8599
- Listing Agent:
- Dave Schnelker :
- MLS ID:
- 70549809

- General: Lawn SprinklerBath
- Parking: Parking spaces: 3
- General: BrickVinyl SidingTwoBasement
- Road/Access: City/County
- Originating MLS: MiRealSource
- School District: Kalamazoo Public School District
- County: Kalamazoo
- Zoning: WEST PORT #11 LOT 436 EXC BEG N MOST COR SD LOT TH S 59DEG40MIN55SEC E ALG NELY LI 100FT TH N 86DEG03MIN39SEC W 127.15FT TO NWLY LI TH NELY THEREON TO BEG ALSO BEG W MOST COR SD LOT TH N 57DEG58MIN47SEC W 135.21FT TH N 72DEG12MIN28SEC E 161.97FT TH S 86DEG03MIN39SEC E 73.91FT TO NWLY LI SD LOT TH SWLY THEREON TO BEG * **11-94 1994 SPLIT FROM 11-451-17011-451-180 & 11-455-013
- Water: Public
- Source: MiRealSource
This listing courtesy of Dave Schnelker , Berkshire Hathaway HomeServices MI
Monthly Payment
- Principal & Interest $
- Property Taxes $
- Home Insurance $
- VA Funding Fee $