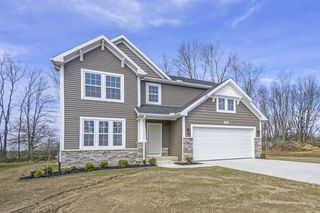
4554 S 4th Street, Kalamazoo, MI 49009
- 3 beds |
- 2 baths |
- 2,000 sqft
 Single-Family Home
 Built in 1973
 0.98acre lot
 2 car garage
 $216/sqft
 Listed 1 month ago
Property Description
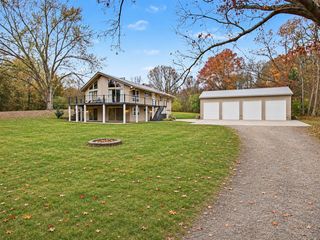
Discover space, comfort, and versatility in this inviting three-bedroom, two-bath home set on nearly an acre in the Mattawan school district. With more than 2,000 square feet of living space, the thoughtfully designed main level features an updated kitchen, welcoming living and dining areas, a convenient laundry room, two bedrooms, and a full bath. Step through the sliding door to a backyard deck with multiple seating areas and a hot tub--perfect for relaxing or entertaining. Upstairs, the private primary retreat impresses with vaulted ceilings, a walk-in closet, full bath, dedicated office and living room, generous storage, and direct access to the fenced front yard. An attached two-car garage includes a separate bonus room ideal for a home gym, workshop, hobby space, or extra storage. Car enthusiasts and project lovers will appreciate the heated, electric-equipped barn, offering abundant room for vehicles, equipment, and workspace, plus an additional rear room.
- Listing Status:
- Active
- Data Last Updated:
- November 19, 2026 at 3:46AM
- Listing Office:
- Berkshire Hathaway HomeServices MI : 269-342-5600
- Listing Agent:
- Emily Parfet : 269-599-6059
- MLS ID:
- 70564678

- General: Spa/Hot Tub
- Parking: Parking spaces: 2
- General: Vinyl SidingTwoSlab
- Road/Access: City/County
- Originating MLS: MiRealSource
- School District: Mattawan Cons School District
- County: Kalamazoo
- Zoning: SEC 32-2-12 COM AT SE COR SEC 32 TH E 90 FT TO CTR LI 4TH ST TH N 2DEG55MINW ALG CTR LI SD ST 733 FT FOR PL OF BEG CONT TH N 2DEG55MINW ALG CTR LI SD ST 150 FT TH S 87DEG05MINW 300 FT TH S 2DEG55MINE 150 FT TH N 87DEG05MINE 300 FT TO BEG RES E 33 FT FOR HWY *
- Water: Public
- Source: MiRealSource
This listing courtesy of Emily Parfet , Berkshire Hathaway HomeServices MI
Monthly Payment
- Principal & Interest $
- Property Taxes $
- Home Insurance $
- VA Funding Fee $