1990 Cass Lake Road, Keego Harbor, MI 48320
- 3 beds |
- 2 baths |
- 1,646 sqft
 Single-Family Home
  Built in 1925
  4,356sqft lot
 —— car garage
  $112/sqft
  Listed 19 days ago
Property Description
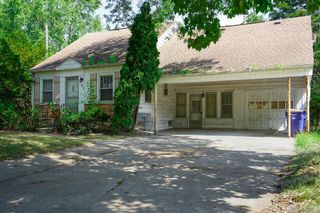
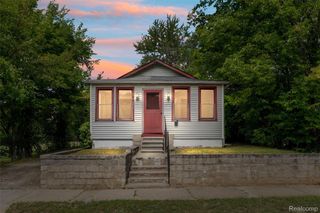
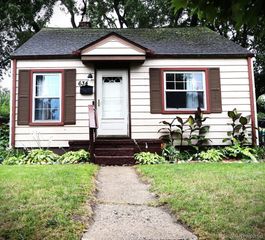
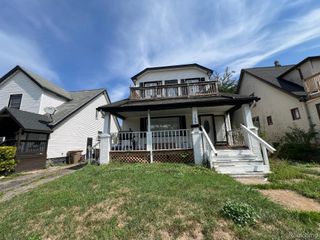
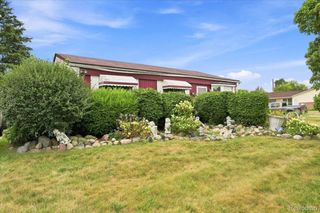
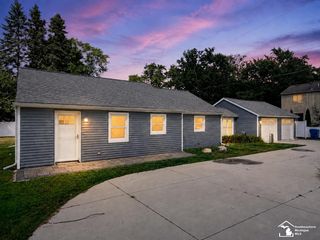
Enjoy lake privileges on all-sports Cass Lake with this beautifully updated home! Enjoy boating, fishing, and waterfront recreation right at your fingertips! Inside, an open floor plan showcases durable LVP and Gorgeous Hardwood flooring and fresh paint throughout. The exterior shines with new front paint, low-maintenance vinyl siding, and vinyl windows, all topped by a new roof (2025) and new exterior doors (2026). The finished basement adds valuable living space complete with a 3/4 bath featuring a shower. The kitchen, remodeled in 2015, comes fully equipped with a stainless steel stove, Stainless steel refrigerator with side by side doors and stainless steel dishwasher, plus the washer and dryer are included for move-in-ready convenience. Don’t miss your chance to enjoy lake life..... all year 'round! Schedule your showing today!
- Listing Status:
- Active
- Data Last Updated:
- September 23, 2026 at 12:41PM
- Listing Office:
- RE/MAX Classic : 2483483000
- Listing Agent:
- Natalie Goodwin Vanoyen : 2483483000
- MLS ID:
- 20261071436

- Style: Bungalow
- Pool: None
- Parking: No garage
- Roofing: Asphalt
- General: BrickWood sidingOneBasementBlock
- Road/Access: Paved
- Originating MLS: Realcomp II Ltd
- School District: West bloomfield
- County: Oakland
- Zoning: T2NR9ESEC 2 WILLOW BEACH ADDITION S 1/2 OF LOT 2 EXC W 45 FTALSO LOT 3 EXC W 45 FTALSO EXC THAT PART OF BOTH SD LOTS IN PCL DESC AS BEG AT PT DIST N 00-32-52 W 452.14 FT & S 89-27-08 W 26.91 FT FROM E 1/4 CORTH N 88-59-47 W 6.10 FTTH N 00 -32-52 W 50.62 FTTH S 88-59-47 E 6.02 FTTH S 00-37-54 E 50.62 FT TO BEG 11-9-98 FR 0331802279040
- Water: PublicWell
- Sewer: Public sewer
- Source: Realcomp II Ltd
This listing courtesy of Natalie Goodwin Vanoyen , RE/MAX Classic
Monthly Payment
- Principal & Interest $
- Property Taxes $
- Home Insurance $
- VA Funding Fee $