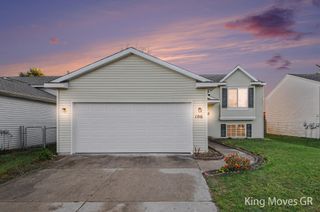
4669 Quaker Hill Court Se, City Of Kentwood, MI 49512
- 3 beds |
- 2 baths |
- 1,681 sqft
 Single-Family Home
 Built in 2017
 0.25acre lot
 2 car garage
 $238/sqft
 Listed 27 days ago
Property Description
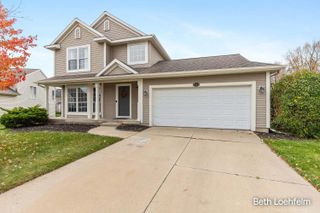
This move-in ready bi-level home in Kentwood has an open floor plan, vaulted ceilings and a finished daylight basement. The living room has a gas fireplace and a sliding door to the deck. The kitchen has white shaker cabinets, a tile backsplash, stainless steel appliances, a breakfast bar, pendant lighting and a walk-in pantry. The dining area connects the kitchen and living room. A mudroom off the attached 2-car garage gives you a drop zone for coats and shoes. The primary suite has a private bathroom with a walk-in shower. The finished lower level has large daylight windows, a spacious family room or rec room, two more bedrooms, a full bathroom and a laundry room with extra storage. LVP flooring runs throughout, along with recessed lighting and ceiling fans. Outside, the large composite deck overlooks a big backyard. It's close to shopping, dining and highway access.
- Listing Status:
- Active
- Data Last Updated:
- November 19, 2026 at 6:42AM
- Listing Office:
- EXP Realty LLC : 2696004397
- Listing Agent:
- Filloreta Balaj-Elezi : 6165704188
- MLS ID:
- 65026056430

- Other Structures: Deck
- Parking: AttachedPaved
- Roofing: CompositionShingle
- Windows: Insulated windowsLow emissivity windowsScreens
- General: Vinyl sidingBiLevel
- Originating MLS: Greater Regional Alliance of REALTORS
- School District: Kentwood
- County: Kent
- Zoning: 411826152059 LOT 25 * WOODBURY CENTER SPLIT ON 09/29/2008 FROM 41-18-26-151-016; SPLIT/COMBINED ON 05/16/2017 FROM 41-18-26-151-017;411826152059
- Utilities: Cable connectedNatural gas connectedPhone available
- Water: Public
- Sewer: Public sewerStorm drain
- Source: Greater Regional Alliance of REALTORS
This listing courtesy of Filloreta Balaj-Elezi , EXP Realty LLC
Monthly Payment
- Principal & Interest $
- Property Taxes $
- Home Insurance $
- VA Funding Fee $

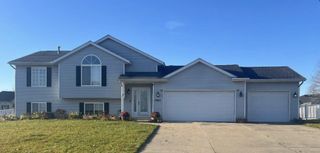
 New - 1 day ago