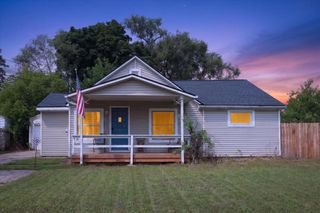
5562 Osborne Avenue Se, City Of Kentwood, MI 49548
- 3 beds |
- 2 baths |
- 1,755 sqft
 Single-Family Home
  Built in 1983
  6,970sqft lot
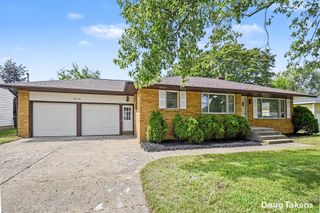
 2 car garage
  $188/sqft
  Listed 16 days ago
Property Description
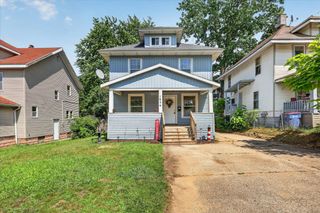
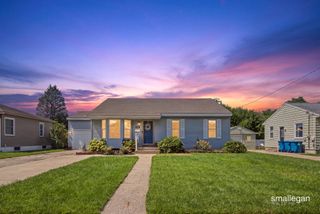
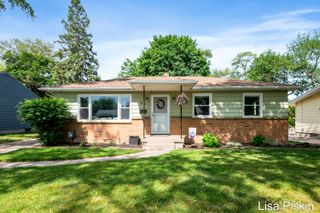
Welcome to 5562 Osborne Ave SE! This meticulously cared-for 3-bedroom, 2-full-bathroom ranch in Kentwood is beautifully updated, completely move-in ready, and waiting for its new owners. Step inside to find a bright, welcoming layout featuring easy-maintenance Pergo flooring that flows seamlessly throughout the home. The front living room offers a cozy gathering space anchored by a classic wood-burning fireplace. At the heart of the home is a remodeled kitchen complete with sleek granite countertops, stainless steel appliances, and ample cabinetry. Toward the back of the house, you will find a wonderful secondary living area that offers flexible space to relax or entertain. A sliding glass door leads directly to the patio and a lovely backyard--the perfect setup for summer barbecues and outdoor get-togethers. There are two bedrooms and a full bathroom that complete the main floor. The finished basement further expands your living spacewith a third comfortable living or recreation area, a third bedroom with a large double closet, a second full bathroom, and a dedicated laundry area with plenty of storage space. You can buy with total peace of mind knowing the exterior has been well maintained, with fresh paint and a newer roof. All major mechanicals are in great condition, making this home truly turnkey. Don't miss your chance to own this fantastic home. Schedule your private showing today!
- Listing Status:
- Active
- Data Last Updated:
- August 20, 2026 at 12:42PM
- Listing Office:
- Coldwell Banker Schmidt Realtors : 6164590400
- Listing Agent:
- Kevin R Southwick : 6168028479
- MLS ID:
- 65026040366

- Style: Ranch
- Other Structures: Patio
- Parking: AttachedConcreteGarage faces frontGarage door openerPaved
- Roofing: AsphaltComposition
- Windows: ScreensSkylights
- General: Vinyl sidingWood sidingBasement
- Originating MLS: Greater Regional Alliance of REALTORS
- School District: Kelloggsville
- County: Kent
- Zoning: LOT 7 * PARK PLACE GARDENS411831295002
- Fencing: Back yardPrivacy
- Water: Public
- Sewer: Public sewer
- Source: Greater Regional Alliance of REALTORS
This listing courtesy of Kevin R Southwick , Coldwell Banker Schmidt Realtors
Monthly Payment
- Principal & Interest $
- Property Taxes $
- Home Insurance $
- VA Funding Fee $

 New - 1 day ago